Welcome to this captivating 4bed, 3bath French Colonial gem nestled in a serene 1 street development minutes from I12 & the heart of Walker. A testament to elegance & convenience, this home stands high & dry, with no flood insurance required—a true testament to its ideal location. As you approach this stately property, you'll be greeted by impressive curb appeal with low-maintenance landscaping that sets the tone for the sophisticated style within. Step inside to discover a grand entrance that invites you to explore the detailed finishes, soaring ceilings, & exquisite millwork that adorn this home. Entertain in style in the spacious family room, boasting a cozy gas log fireplace surrounded by custom-built bookcases & decorative mantle, creating the perfect ambiance for relaxation. The wall of windows offers an unobstructed view of the private outdoor oasis, complete with a pristine in-ground saltwater lined pool, covered patio for alfresco dining, open patio for sun-soaked afternoons, & an always handy storage shed. The heart of the home—the kitchen—doesn't disappoint, featuring an electric cooktop, beautiful countertops & backsplash, & vaulted ceiling that adds an airy feel, all while maintaining an open concept flowing seamlessly into the dining area. Additional luxuries include triple crown molding, 2 charming fireplaces for those cooler nights, & versatile office space to meet the needs of today's remote professionals or creatives. A large fenced backyard promises privacy & ample space for outdoor activities. With its strategic location, this home offers unparalleled access to local schools & amenities, ensuring everything you need is just a stone's throw away. Proudly presented & meticulously maintained, this property is not just a house but a place to call home—a sanctuary where memories await. Don't miss the opportunity to own this slice of suburban bliss. Contact us to schedule a viewing & experience the perfect blend of luxury, comfort, & convenience.
Sold
Price Unknown
14193 Twelve Oaks Dr, Walker, LA 70785
4beds
2,042sqft
Single Family Residence, Residential
Built in 2005
0.37 Acres Lot
$366,800 Zestimate®
$--/sqft
$2,131 Estimated rent
Home value
$366,800
$348,000 - $385,000
$2,131/mo
Zestimate® history
Owner options
List your home for rent
$2,131/mo
Rent Zestimate®
Find your next renter with Zillow Rental Manager. Plus, with online applications, you can quickly screen prospective tenants – for free.
$2,131/mo
Rent Zestimate®
Refinance and save
$100/mo
Est. payment
Refinancing to a lower rate could help reduce your monthly payments and save thousands over the life of the loan.
$100/mo
Est. payment
Explore your selling options
Work with a Zillow partner agent
Leverage their expertise and Zillow's premium Showcase listings to get your home seen by more buyers.
Get startedList with your own agent
Get your home in front of millions of buyers by listing it on Zillow.
Learn how to do itSell it yourself
Take full control of how buyers see your home on Zillow by listing For Sale by Owner (FSBO).
List your homeWhat's special
French colonial gemLarge fenced backyardGrand entranceLow-maintenance landscapingTriple crown moldingVersatile office spaceBeautiful countertops
Zillow last checked:
Listing updated:
Listed by:
Brandon Browning,
1% Lists Greater Baton Rouge
Source: ROAM MLS,MLS#: 2024001177
Facts & features
Interior
Bedrooms & bathrooms
- Bedrooms: 4
- Bathrooms: 3
- Full bathrooms: 3
Rooms
- Room types: Bathroom, Primary Bathroom, Bedroom, Primary Bedroom, Breakfast Room, Family Room, Foyer, Kitchen, Sitting Room, Storage
Primary bedroom
- Features: Ceiling 9ft Plus, Ceiling Fan(s), Tray Ceiling(s), En Suite Bath
- Level: First
- Area: 219
- Dimensions: 15 x 14.6
Bedroom 1
- Level: First
- Area: 108.15
- Width: 10.3
Bedroom 2
- Level: First
- Area: 111.1
- Dimensions: 11 x 10.1
Bedroom 3
- Level: First
- Area: 108.15
- Width: 10.3
Primary bathroom
- Features: 2 Closets or More, Double Vanity, Separate Shower, Walk-In Closet(s)
- Level: First
- Area: 165
- Dimensions: 15 x 11
Bathroom 1
- Level: First
- Area: 49.98
Bathroom 2
- Level: First
- Area: 49.49
Family room
- Level: First
- Area: 157.14
Kitchen
- Level: First
- Area: 148.2
- Length: 13
Heating
- Central, Electric
Cooling
- Central Air, Ceiling Fan(s)
Appliances
- Included: Elec Stove Con, Ice Maker, Dishwasher, Disposal, Microwave, Range/Oven
- Laundry: Electric Dryer Hookup, Washer Hookup, Inside, Laundry Room
Features
- Built-in Features, Ceiling 9'+, Tray Ceiling(s), Ceiling Varied Heights, Vaulted Ceiling(s), Crown Molding
- Flooring: Ceramic Tile, Wood
- Attic: Attic Access
- Number of fireplaces: 2
- Fireplace features: Gas Log
Interior area
- Total structure area: 2,868
- Total interior livable area: 2,042 sqft
Property
Parking
- Total spaces: 2
- Parking features: 2 Cars Park, Garage, Garage Door Opener
- Has garage: Yes
Features
- Stories: 1
- Patio & porch: Covered, Patio, Porch
- Exterior features: Lighting
- Has private pool: Yes
- Pool features: In Ground, Liner, Salt Water
- Has spa: Yes
- Spa features: Bath
- Fencing: Full,Other,Wood
Lot
- Size: 0.37 Acres
- Dimensions: 80 x 200
- Features: No Outlet Lot, Landscaped
Details
- Additional structures: Storage
- Parcel number: 0521799
- Special conditions: Standard
Construction
Type & style
- Home type: SingleFamily
- Architectural style: Acadian
- Property subtype: Single Family Residence, Residential
Materials
- Brick Siding, Stucco Siding, Frame
- Foundation: Slab
- Roof: Shingle
Condition
- New construction: No
- Year built: 2005
Utilities & green energy
- Gas: City/Parish
- Sewer: Mechan. Sewer
- Water: Public
- Utilities for property: Cable Connected
Community & HOA
Community
- Security: Security System, Smoke Detector(s)
- Subdivision: Twelve Oaks
HOA
- Has HOA: Yes
- Services included: Common Areas, Maint Subd Entry HOA
- HOA fee: $100 annually
Location
- Region: Walker
Financial & listing details
- Tax assessed value: $300,200
- Annual tax amount: $2,392
- Date on market: 1/23/2024
- Listing terms: Cash,Conventional,FHA,FMHA/Rural Dev,VA Loan
Price history
| Date | Event | Price |
|---|---|---|
| 4/12/2024 | Sold | -- |
Source:  ROAM MLS #2024001177 Report a problem ROAM MLS #2024001177 Report a problem | ||
| 1/28/2024 | Pending sale | $360,000$176/sqft |
Source: ROAM MLS #2024001177 Report a problem | ||
| 1/23/2024 | Listed for sale | $360,000+28.6%$176/sqft |
Source: ROAM MLS #2024001177 Report a problem | ||
| 8/14/2018 | Sold | -- |
Source: ROAM MLS #2018011997 Report a problem | ||
| 7/14/2018 | Listed for sale | $279,900$137/sqft |
Source: eXp Realty #2018011997 Report a problem | ||
| 12/3/2014 | Sold | -- |
Source: Agent Provided Report a problem | ||
| 3/20/2009 | Sold | -- |
Source: Public Record Report a problem | ||
| 1/30/2006 | Sold | -- |
Source: Public Record Report a problem | ||
Public tax history
| Year | Property taxes | Tax assessment |
|---|---|---|
| 2025 | $2,392 +1.3% | $30,020 |
| 2024 | $2,360 +24.3% | $30,020 +29.9% |
| 2023 | $1,899 -0.7% | $23,110 |
| 2022 | $1,912 +13.6% | $23,110 |
| 2021 | $1,684 +0.5% | $23,110 |
| 2020 | $1,675 -1.8% | $23,110 +0.6% |
| 2019 | $1,705 -3.1% | $22,970 |
| 2017 | $1,759 +0.3% | $22,970 +1.8% |
| 2015 | $1,755 | $22,570 |
| 2014 | $1,755 +14.8% | $22,570 |
| 2013 | $1,528 +2.1% | $22,570 |
| 2012 | $1,496 +3.9% | $22,570 +3.5% |
| 2011 | $1,441 -0.6% | $21,800 |
| 2010 | $1,450 -34.4% | $21,800 -90% |
| 2009 | $2,210 +47% | $218,000 |
| 2008 | $1,504 -10.4% | $218,000 |
| 2007 | $1,678 -10% | $218,000 |
| 2006 | $1,865 | $218,000 |
Find assessor info on the county website
Neighborhood: 70785
Nearby homes
- $407,000-- bd-- ba2.1k sqft14185 Twelve Oaks Dr, Walker, LA 70785Off Market
- $413,3004 bd3 ba2.4k sqft14201 Twelve Oaks Dr, Walker, LA 70785Off Market
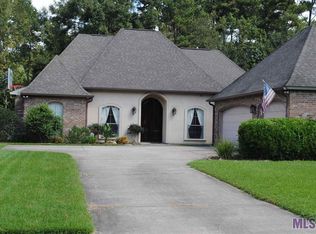
- $356,500-- bd-- ba1.8k sqft14177 Twelve Oaks Dr, Walker, LA 70785Off Market
- $348,100-- bd-- ba2k sqft14192 Twelve Oaks Dr, Walker, LA 70785Off Market
- $360,0003 bd2 ba1.8k sqft14169 Twelve Oaks Dr, Walker, LA 70785Pending
- $327,9003 bd3 ba2k sqft14184 Twelve Oaks Dr, Walker, LA 70785Off Market
- $327,8003 bd2 ba1.9k sqft14200 Twelve Oaks Dr, Walker, LA 70785Off Market
- $338,200-- bd-- ba1.7k sqft14176 Twelve Oaks Dr, Walker, LA 70785Off Market
Nearby schools
GreatSchools rating
- 8/10South Walker Elementary SchoolGrades: PK-5Distance: 0.4 mi
- 5/10Walker Junior High SchoolGrades: 6-8Distance: 1.8 mi
- 7/10Walker High SchoolGrades: 9-12Distance: 2.2 mi
Schools provided by the listing agent
- District: Livingston Parish
Source: ROAM MLS. This data may not be complete. We recommend contacting the local school district to confirm school assignments for this home.
Get a cash offer in 3 minutes
Find out how much your home could sell for in as little as 3 minutes with a no-obligation cash offer.
Estimated market value
$366,800
Get a cash offer in 3 minutes
Find out how much your home could sell for in as little as 3 minutes with a no-obligation cash offer.
Estimated market value
$366,800
- Louisiana
- Livingston Parish
- Walker
- 70785
- 14193 Twelve Oaks Dr
Nearby cities
Nearby zip codes
Other Walker Topics
