Enjoy Livingston Parish living in Flood Zone X — seller reports the property did not flood in 2016. The outdoor setting is the standout feature of this property, complete with a heated gunite pool, tanning ledge, pool house, and covered patio, all overlooking a peaceful pasture backdrop. Whether you're starting your morning outside or hosting in the evenings, this space is designed to be enjoyed. Inside, this 3-bedroom, 2-bath home offers 1,827 living sq ft with a layout that feels both open and functional. The main living area is filled with natural light and flows easily into the dining space and kitchen, creating a comfortable setting for everyday living. The primary suite is tucked away for privacy and features backyard views, a jetted tub, separate shower, double vanity, and a walk-in closet with direct access to the laundry room for added convenience. Additional bedrooms are positioned on the opposite side of the home with access to a full bath. Located in Twelve Oaks Subdivision with convenient access to I-12 and nearby shopping and dining at Juban Crossing.
Pending
$360,000
14169 Twelve Oaks Dr, Walker, LA 70785
3beds
1,827sqft
:
Get pre-qualified$2,299/mo
Single Family Residence, Residential
Built in 2005
0.37 Acres Lot
$-- Zestimate®
$197/sqft
$8/mo HOA
What's special
Pool houseSeparate showerPeaceful pasture backdropLarge covered patioJetted tubDouble vanityFormal dining room
- 134 days |
- 32 |
- 1 |
Zillow last checked:
Listing updated:
Listed by:
Stephanie Fonte,
Magnolia Roots Realty LLC 225-673-0002
Source: ROAM MLS,MLS#: 2026004967
Facts & features
Interior
Bedrooms & bathrooms
- Bedrooms: 3
- Bathrooms: 2
- Full bathrooms: 2
Rooms
- Room types: Bedroom, Primary Bedroom, Dining Room, Kitchen, Living Room
Primary bedroom
- Features: En Suite Bath, Ceiling 9ft Plus, Ceiling Fan(s), Tray Ceiling(s)
- Level: First
- Area: 232.4
- Dimensions: 14 x 16.6
Bedroom 1
- Level: First
- Area: 116.6
- Width: 11
Bedroom 2
- Level: First
- Area: 127.6
- Width: 11
Primary bathroom
- Features: Double Vanity, Walk-In Closet(s), Separate Shower, Soaking Tub, Water Closet
Dining room
- Level: First
- Area: 110
- Dimensions: 11 x 10
Kitchen
- Features: Cabinets Custom Built
- Level: First
- Area: 220
- Dimensions: 11 x 20
Living room
- Level: First
- Area: 340
- Dimensions: 20 x 17
Heating
- Central
Cooling
- Central Air, Ceiling Fan(s)
Appliances
- Included: Elec Stove Con, Electric Cooktop, Dishwasher, Microwave, Stainless Steel Appliance(s)
- Laundry: Electric Dryer Hookup, Washer Hookup, Inside, Laundry Room
Features
- Breakfast Bar, Eat-in Kitchen, Built-in Features, Ceiling 9'+, Tray Ceiling(s), Ceiling Varied Heights, Crown Molding
- Flooring: Carpet, Ceramic Tile, Laminate
- Number of fireplaces: 2
- Fireplace features: Gas Log, Ventless
Interior area
- Total structure area: 2,420
- Total interior livable area: 1,827 sqft
Property
Parking
- Total spaces: 2
- Parking features: 2 Cars Park, Attached, Garage, Garage Door Opener
- Has attached garage: Yes
Features
- Stories: 1
- Patio & porch: Covered, Porch, Patio
- Exterior features: Lighting, Rain Gutters
- Has private pool: Yes
- Pool features: In Ground, Gunite, Heated
- Fencing: Full,Privacy,Wood
Lot
- Size: 0.37 Acres
- Dimensions: 80 x 203
- Features: Landscaped
Details
- Parcel number: 0521773
- Special conditions: Standard
Construction
Type & style
- Home type: SingleFamily
- Architectural style: Traditional
- Property subtype: Single Family Residence, Residential
Materials
- Brick Siding, Stucco Siding, Vinyl Siding, Frame
- Foundation: Slab
- Roof: Shingle
Condition
- New construction: No
- Year built: 2005
Utilities & green energy
- Gas: Entergy
- Sewer: Mechan. Sewer
- Water: Public
- Utilities for property: Cable Connected
Community & HOA
Community
- Subdivision: Twelve Oaks
HOA
- Has HOA: Yes
- Services included: Maint Subd Entry HOA
- HOA fee: $100 annually
Location
- Region: Walker
Financial & listing details
- Price per square foot: $197/sqft
- Tax assessed value: $270,560
- Annual tax amount: $2,081
- Price range: $360K - $360K
- Date on market: 3/20/2026
- Listing terms: Cash,Conventional,FHA,FMHA/Rural Dev,VA Loan
Estimated market value
Not available
Estimated sales range
Not available
Not available
Price history
| Date | Event | Price |
|---|---|---|
| 4/16/2026 | Pending sale | $360,000$197/sqft |
Source:  ROAM MLS #2026004967 Report a problem ROAM MLS #2026004967 Report a problem | ||
| 4/2/2026 | Listed for sale | $360,000$197/sqft |
Source: ROAM MLS #2026004967 Report a problem | ||
| 3/27/2026 | Pending sale | $360,000$197/sqft |
Source: ROAM MLS #2026004967 Report a problem | ||
| 3/20/2026 | Listed for sale | $360,000+12.5%$197/sqft |
Source: ROAM MLS #2026004967 Report a problem | ||
| 6/28/2024 | Sold | -- |
Source: ROAM MLS #2024009958 Report a problem | ||
| 6/3/2024 | Contingent | $320,000$175/sqft |
Source: ROAM MLS #2024009958 Report a problem | ||
| 5/26/2024 | Listed for sale | $320,000+36.2%$175/sqft |
Source: ROAM MLS #2024009958 Report a problem | ||
| 6/26/2017 | Sold | -- |
Source: ROAM MLS #2017008193 Report a problem | ||
| 6/5/2017 | Pending sale | $235,000$129/sqft |
Source: Linda Lane Realty #2107159 Report a problem | ||
| 5/27/2017 | Listed for sale | $235,000$129/sqft |
Source: Linda Lane Realty #2107159 Report a problem | ||
| 7/30/2013 | Sold | -- |
Source: Public Record Report a problem | ||
| 3/20/2006 | Sold | -- |
Source: Public Record Report a problem | ||
| 9/20/2005 | Sold | -- |
Source: Public Record Report a problem | ||
Public tax history
| Year | Property taxes | Tax assessment |
|---|---|---|
| 2025 | $2,081 +1.3% | $27,056 |
| 2024 | $2,054 +22.7% | $27,056 +27.5% |
| 2023 | $1,673 -0.7% | $21,220 |
| 2022 | $1,685 +13.5% | $21,220 |
| 2021 | $1,484 +0.5% | $21,220 |
| 2020 | $1,476 -1.6% | $21,220 +0.7% |
| 2019 | $1,501 -37.1% | $21,080 |
| 2017 | $2,386 +54.6% | $21,080 +1.7% |
| 2015 | $1,543 | $20,720 |
| 2014 | $1,543 +14.8% | $20,720 |
| 2013 | $1,344 +2.1% | $20,720 |
| 2012 | $1,317 +5% | $20,720 +4.1% |
| 2011 | $1,254 -0.6% | $19,900 |
| 2010 | $1,261 -0.8% | $19,900 -90% |
| 2009 | $1,271 -2.9% | $199,000 |
| 2008 | $1,308 -10.4% | $199,000 |
| 2007 | $1,460 | $199,000 |
Find assessor info on the county website
Monthly payment
Est. payment
Payment breakdown
Explore the cost of this home by adjusting the details. Changes won't be saved.Climate risks
Neighborhood: 70785
Nearby schools
GreatSchools rating
- 8/10South Walker Elementary SchoolGrades: PK-5Distance: 0.4 mi
- 5/10Walker Junior High SchoolGrades: 6-8Distance: 1.8 mi
- 7/10Walker High SchoolGrades: 9-12Distance: 2.2 mi
Schools provided by the listing agent
- District: Livingston Parish
Source: ROAM MLS. This data may not be complete. We recommend contacting the local school district to confirm school assignments for this home.
- $344,600-- bd-- ba1.8k sqft14177 Twelve Oaks Dr, Walker, LA 70785Off Market
- $339,0004 bd3 ba2k sqft14161 Twelve Oaks Dr, Walker, LA 70785Pending

- $407,000-- bd-- ba2.1k sqft14185 Twelve Oaks Dr, Walker, LA 70785Off Market
- $333,900-- bd-- ba1.9k sqft14153 Twelve Oaks Dr, Walker, LA 70785Off Market
- $350,0004 bd3 ba1.9k sqft14160 Twelve Oaks Dr, Walker, LA 70785Pending
- $--4 bd3 ba2k sqft14193 Twelve Oaks Dr, Walker, LA 70785Sold
- $356,900-- bd-- ba2k sqft14145 Twelve Oaks Dr, Walker, LA 70785Off Market
- $417,1005 bd3 ba2.6k sqft14168 Twelve Oaks Dr, Walker, LA 70785Off Market
A local agent can set up tours, give advice and negotiate with sellers.
A local lender can help you make sure your offer is ready when you are.
Similar homes
- $260,0003 bd2 ba1.4k sqft27546 Tall Oaks Dr, Walker, LA 70785For Sale
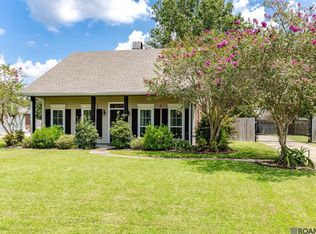
 MLS ID #2026013987, Avery Moser, Craft Realty. ROAM MLS
 - $355,0004 bd3 ba2.1k sqft13308 Williamsburg Dr, Walker, LA 70785For Sale
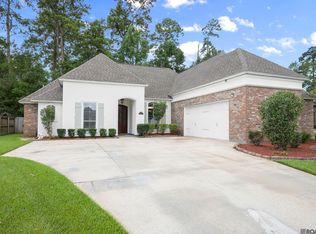 MLS ID #2026013585, Katherine Coghlan, Burns & Co., Inc.. ROAM MLS
 - $379,9004 bd2 ba2k sqft12480 Three Lakes Dr, Walker, LA 70785For Sale
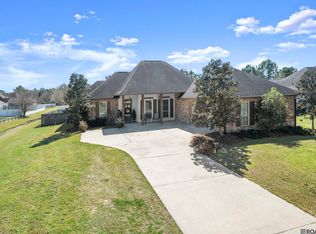 MLS ID #2026006021, Trevor Carville, eXp Realty. ROAM MLS
 - $245,0003 bd2 ba1.5k sqft12540 S Lakeshore Dr, Walker, LA 70785For Sale
 MLS ID #2026008847, Kadesha Connor, Magnolia South Realty, LLC. ROAM MLS
 - $360,0003 bd2 ba2.1k sqft8512 Ms Cv, Sorrento, LA 70778For SaleMLS ID #2026013680, Jesse Benedetto, Pennant Real Estate. ROAM MLS
- $369,2003 bd3 ba2.2k sqft8360 Bastille St, Denham Springs, LA 70726For SaleMLS ID #2026012233, Michelle Lafleur, Compass - Perkins. ROAM MLS
- $410,0003 bd3 ba2.1k sqft10350 Crooked Creek Ln, Denham Springs, LA 70726For SaleMLS ID #2026013632, Eduardo Alvarez, PINO & Associates. ROAM MLS
- $374,9003 bd3 ba2k sqft11638 Littlefield Ave, Zachary, LA 70791For SaleMLS ID #2026014001, Lillie Collier, Coldwell Banker ONE. ROAM MLS
- $374,9004 bd3 ba2.2k sqft10251 Crooked Creek Ln, Denham Springs, LA 70726For SaleMLS ID #2026002411, Kayla Lockhart, Covington & Associates Real Estate, LLC. ROAM MLS
- $399,0003 bd2 ba2.5k sqft25540 Plantation Ave, Denham Springs, LA 70726For SaleMLS ID #2026013635, Amanda Lass, Keller Williams Realty Premier Partners. ROAM MLS
- $245,0003 bd2 ba1.6k sqft33813 Natures Way, Walker, LA 70785For SaleMLS ID #2025021460, Neil Kahn, Zatta Real Estate Group LLC. ROAM MLS
- $340,0003 bd2 ba1.9k sqft12074 W Milstead Pl, Baton Rouge, LA 70818For SaleMLS ID #2026013368, Risa Settoon, Magnolia Roots Realty LLC. ROAM MLS
- $385,0004 bd3 ba2.5k sqft8716 James St, Denham Springs, LA 70726For SaleMLS ID #2026009524, Heather Prisk, Rivers Edge Holdings, LLC. ROAM MLS
- $308,0003 bd3 ba1.8k sqft30004 Sanctuary Blvd, Denham Springs, LA 70726For SaleMLS ID #2026013450, Richard Spears, Prime Properties Realty Group, LLC. ROAM MLS
- $325,5004 bd2 ba1.9k sqft120 Lakewood Ave, Denham Springs, LA 70726For SaleMLS ID #2026010412, Lauren Krafft, RE/MAX Professional. ROAM MLS
- $385,0004 bd3 ba2.1k sqft35490 Cane Market Rd, Denham Springs, LA 70706For SaleMLS ID #2026004248, Amie Lamana, United Properties of Louisiana. ROAM MLS
- $299,0003 bd2 ba1.6k sqft9089 Willow Point Dr, Denham Springs, LA 70726For SaleMLS ID #2026013024, Courtney Henson, Property First Realty Group. ROAM MLS
- $348,0003 bd3 ba2.3k sqft10825 Durmast Dr, Greenwell Springs, LA 70739For SaleMLS ID #2026007596, Ryan Smith, 1 Percent Lists Premier. ROAM MLS
- $320,0003 bd2 ba1.8k sqft7875 Parham Ave, Denham Springs, LA 70706For SaleMLS ID #2026004381, Samantha Schenk, Covington & Associates Real Estate, LLC. ROAM MLS
- $309,9003 bd2 ba1.7k sqft15513 Rivermist Ave, Baton Rouge, LA 70816For SaleMLS ID #2026013482, Heather Kirkpatrick, Keller Williams Realty Premier Partners. ROAM MLS
