Welcome home to this beautifully maintained home in the charming Twelve Oaks Subdivision, a quiet one-way-in, one-way-out community that offers both privacy and convenience. Ideally located just minutes from Juban Crossing, you'll enjoy quick access to shopping, restaurants, entertainment, and everyday conveniences. This immaculate home features a spacious, semi-open floor plan designed for comfortable living and entertaining. The oversized kitchen offers abundant cabinetry, generous counter space, and a great dining area perfect for family meals and gatherings. Enjoy the cozy fireplace (1 of 2) with great views of the backyard. Just off the kitchen is a versatile flex space currently used as a cozy sitting room but equally suited as a home office, playroom, craft room, or study area. The private primary suite is a true retreat, featuring a cozy fireplace, an exceptionally spacious en-suite bath, and two separate walk-in closets, providing both luxury and ample storage. Step outside to a large backyard where you'll find plenty of room for children, pets, gardening, or future outdoor additions. A charming gazebo creates the perfect place to enjoy your morning coffee, entertain guests, or simply relax while taking in the peaceful surroundings. Offering exceptional condition, flexible living spaces, and a fantastic location, this move-in-ready home combines comfort, functionality, and timeless appeal in one of the area's most desirable neighborhoods.
Pending
$339,000
14161 Twelve Oaks Dr, Walker, LA 70785
4beds
2,096sqft
:
Get pre-qualified$2,145/mo
Single Family Residence, Residential
Built in 2005
0.37 Acres Lot
$-- Zestimate®
$162/sqft
$10/mo HOA
What's special
Spacious semi-open floor planAbundant cabinetryExceptionally spacious en-suite bathOversized kitchenGenerous counter space
- 43 days |
- 105 |
- 5 |
Likely to sell faster than
Zillow last checked:
Listing updated:
Listed by:
Pat Anderson,
Magnolia Roots Realty LLC 225-673-0002
Source: ROAM MLS,MLS#: 2026011831
Facts & features
Interior
Bedrooms & bathrooms
- Bedrooms: 4
- Bathrooms: 3
- Full bathrooms: 3
Rooms
- Room types: Bedroom, Primary Bedroom, Dining Room, Kitchen, Living Room, Sitting Room
Primary bedroom
- Features: En Suite Bath, Ceiling Fan(s)
- Level: First
- Area: 222
- Dimensions: 15 x 14.8
Bedroom 1
- Level: First
- Area: 112.2
- Dimensions: 11 x 10.2
Bedroom 2
- Level: First
- Area: 110.21
- Width: 10.3
Bedroom 3
- Level: First
- Area: 111.24
- Width: 10.3
Primary bathroom
- Features: Double Vanity, 2 Closets or More, Walk-In Closet(s), Separate Shower
Dining room
- Level: First
- Area: 115
- Length: 10
Kitchen
- Features: Granite Counters
- Level: First
- Area: 168.37
Living room
- Level: First
- Area: 361
- Dimensions: 19 x 19
Heating
- Central
Cooling
- Central Air, Ceiling Fan(s)
Appliances
- Included: Elec Stove Con, Electric Cooktop, Dishwasher, Disposal, Microwave, Range/Oven, Refrigerator
- Laundry: Electric Dryer Hookup, Washer Hookup, Inside
Features
- Built-in Features, Ceiling 9'+, Ceiling Varied Heights, Crown Molding
- Flooring: Carpet, Ceramic Tile, Concrete, Laminate
- Windows: Window Treatments
- Number of fireplaces: 2
- Fireplace features: Gas Log, Ventless
Interior area
- Total structure area: 3,055
- Total interior livable area: 2,096 sqft
Property
Parking
- Total spaces: 2
- Parking features: 2 Cars Park, Attached, Garage, Garage Door Opener
- Has attached garage: Yes
Features
- Stories: 1
- Patio & porch: Covered, Porch
- Exterior features: Lighting, Rain Gutters
- Has spa: Yes
- Spa features: Bath
- Fencing: Full,Privacy,Wood
- Frontage length: 80
Lot
- Size: 0.37 Acres
- Dimensions: 80 x 204
- Features: No Outlet Lot, Landscaped
Details
- Additional structures: Gazebo
- Parcel number: 0521765
- Special conditions: Standard
Construction
Type & style
- Home type: SingleFamily
- Architectural style: Acadian
- Property subtype: Single Family Residence, Residential
Materials
- Brick Siding, Stucco Siding, Vinyl Siding, Frame
- Foundation: Slab
- Roof: Shingle
Condition
- New construction: No
- Year built: 2005
Utilities & green energy
- Gas: City/Parish
- Sewer: Mechan. Sewer
- Water: Public
- Utilities for property: Cable Connected
Community & HOA
Community
- Subdivision: Twelve Oaks
HOA
- Has HOA: Yes
- Services included: Maint Subd Entry HOA, Management
- HOA fee: $120 annually
Location
- Region: Walker
Financial & listing details
- Price per square foot: $162/sqft
- Tax assessed value: $300,070
- Annual tax amount: $2,391
- Price range: $339K - $339K
- Date on market: 6/27/2026
- Listing terms: Cash,Conventional,FHA,FMHA/Rural Dev,VA Loan
Estimated market value
Not available
Estimated sales range
Not available
Not available
Price history
| Date | Event | Price |
|---|---|---|
| 7/9/2026 | Pending sale | $339,000$162/sqft |
Source:  ROAM MLS #2026011831 Report a problem ROAM MLS #2026011831 Report a problem | ||
| 7/9/2026 | Contingent | $339,000$162/sqft |
Source: ROAM MLS #2026011831 Report a problem | ||
| 6/27/2026 | Listed for sale | $339,000+41.3%$162/sqft |
Source: ROAM MLS #2026011831 Report a problem | ||
| 11/2/2016 | Sold | -- |
Source: ROAM MLS #201406932 Report a problem | ||
| 4/20/2016 | Listed for sale | $240,000-3.8%$115/sqft |
Source: Hager Realty #b166 Report a problem | ||
| 5/14/2014 | Listing removed | $249,555$119/sqft |
Source: Owner Report a problem | ||
| 5/13/2014 | Listed for sale | $249,555$119/sqft |
Source: Owner Report a problem | ||
| 9/16/2005 | Sold | -- |
Source: Public Record Report a problem | ||
Public tax history
| Year | Property taxes | Tax assessment |
|---|---|---|
| 2025 | $2,391 +1.3% | $30,007 |
| 2024 | $2,359 +24.2% | $30,007 +29.8% |
| 2023 | $1,899 -0.7% | $23,110 |
| 2022 | $1,912 +13.6% | $23,110 |
| 2021 | $1,684 +0.5% | $23,110 |
| 2020 | $1,675 -1.7% | $23,110 +0.7% |
| 2019 | $1,704 -3.1% | $22,960 |
| 2017 | $1,758 +0.3% | $22,960 +1.8% |
| 2015 | $1,754 | $22,560 |
| 2014 | $1,754 +14.8% | $22,560 |
| 2013 | $1,527 +2.1% | $22,560 |
| 2012 | $1,495 +18.5% | $22,560 +12.9% |
| 2011 | $1,262 -0.6% | $19,990 |
| 2010 | $1,270 -0.8% | $19,990 -90% |
| 2009 | $1,280 -2.9% | $199,900 |
| 2008 | $1,318 -10.4% | $199,900 |
| 2007 | $1,470 -10% | $199,900 |
| 2006 | $1,633 | $199,900 |
Find assessor info on the county website
Monthly payment
Est. payment
Payment breakdown
Explore the cost of this home by adjusting the details. Changes won't be saved.Climate risks
Neighborhood: 70785
Nearby schools
GreatSchools rating
- 8/10South Walker Elementary SchoolGrades: PK-5Distance: 0.4 mi
- 5/10Walker Junior High SchoolGrades: 6-8Distance: 1.8 mi
- 7/10Walker High SchoolGrades: 9-12Distance: 2.2 mi
Schools provided by the listing agent
- District: Livingston Parish
Source: ROAM MLS. This data may not be complete. We recommend contacting the local school district to confirm school assignments for this home.
- $333,900-- bd-- ba1.9k sqft14153 Twelve Oaks Dr, Walker, LA 70785Off Market
- $360,0003 bd2 ba1.8k sqft14169 Twelve Oaks Dr, Walker, LA 70785Pending
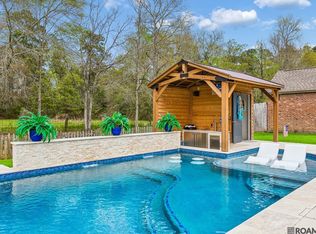
- $364,000-- bd-- ba2k sqft14145 Twelve Oaks Dr, Walker, LA 70785Off Market
- $350,0004 bd3 ba1.9k sqft14160 Twelve Oaks Dr, Walker, LA 70785Pending

- $356,500-- bd-- ba1.8k sqft14177 Twelve Oaks Dr, Walker, LA 70785Off Market
- $339,500-- bd-- ba1.8k sqft14137 Twelve Oaks Dr, Walker, LA 70785Off Market
- $415,5005 bd3 ba2.6k sqft14168 Twelve Oaks Dr, Walker, LA 70785Off Market
- $364,400-- bd-- ba2k sqft14152 Twelve Oaks Dr, Walker, LA 70785Off Market
A local agent can set up tours, give advice and negotiate with sellers.
A local lender can help you make sure your offer is ready when you are.
Similar homes
- $375,0003 bd3 ba1.9k sqft32550 Dwayne Dr, Walker, LA 70785For Sale
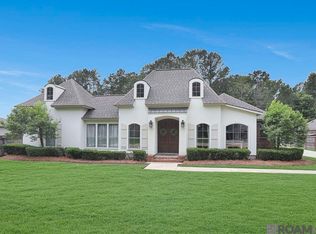
 MLS ID #2026011776, Barret Blondeau, Falaya. ROAM MLS
 - $359,0004 bd2 ba2.1k sqft29398 Magnolia Dr, Walker, LA 70785For Sale
 MLS ID #2025016948, Crystal Holland Aguillard, Covington & Associates Real Estate, LLC. ROAM MLS
 - $379,9004 bd2 ba2k sqft12480 Three Lakes Dr, Walker, LA 70785For Sale
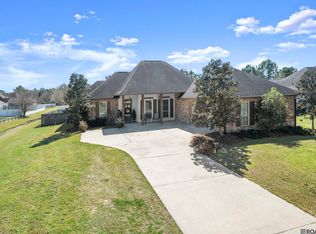 MLS ID #2026006021, Trevor Carville, eXp Realty. ROAM MLS
 - $405,0004 bd3 ba2.4k sqft12578 N Lakeshore Dr, Walker, LA 70785For Sale
 MLS ID #2026011583, Ricky O'Neal, eXp Realty. ROAM MLS
 - $239,9003 bd2 ba1.4k sqft12712 Jaden Dr, Walker, LA 70785For SaleMLS ID #2026013954, Patty McCann, 225 Realty LLC. ROAM MLS
- $325,0003 bd2 ba1.8k sqft10668 Aberdeen Acres Rd, Denham Springs, LA 70726For SaleMLS ID #2026013342, Barbara Dixon, Dixon Realty. ROAM MLS
- $339,0004 bd3 ba2.3k sqft5471 Stones River Ave, Baton Rouge, LA 70817For SaleMLS ID #2026012740, Chad Milton, Milton Lakvold Real Estate, LLC. ROAM MLS
- $299,9004 bd2 ba2.5k sqft22782 Greencliff Dr, Denham Springs, LA 70726For SaleMLS ID #2026000550, Elizabeth Butler, Lockhart Real Estate Collective. ROAM MLS
- $310,0004 bd3 ba2k sqft14021 Rosewell St, Denham Springs, LA 70726For SaleMLS ID #2026009957, Darla Bruno, Villar & Co Real Estate. ROAM MLS
- $399,0004 bd3 ba2k sqft16536 Ole Homestead Ln, Prairieville, LA 70769For SaleMLS ID #2026014463, Jennifer Daniel, Magnolia Roots Realty LLC. ROAM MLS
- $384,0004 bd3 ba2.2k sqft5836 Blue Heron Ct, Baton Rouge, LA 70817For SaleMLS ID #2026014492, Trey Willard, The W Group Real Estate LLC. ROAM MLS
- $308,0003 bd3 ba1.8k sqft30004 Sanctuary Blvd, Denham Springs, LA 70726For SaleMLS ID #2026013450, Richard Spears, Prime Properties Realty Group, LLC. ROAM MLS
- $--3 bd2 ba1.5k sqft1465 Ironwood Dr, Denham Springs, LA 70726AuctionAuction.com 2
- $299,0003 bd2 ba1.6k sqft9089 Willow Point Dr, Denham Springs, LA 70726For SaleMLS ID #2026013024, Courtney Henson, Property First Realty Group. ROAM MLS
- $335,0003 bd2 ba1.9k sqft12074 W Milstead Pl, Baton Rouge, LA 70818For SaleMLS ID #2026013368, Risa Settoon, Magnolia Roots Realty LLC. ROAM MLS
- $430,0004 bd3 ba2.3k sqft18212 Oak Lane Ave, Baton Rouge, LA 70816For SaleMLS ID #2026014435, Happi Hoffer, RE/MAX Professional. ROAM MLS
- $330,0004 bd2 ba2.2k sqft14031 Gattinburg Ave, Baton Rouge, LA 70817For SaleMLS ID #2026011142, Kelli Varnado, Covington & Associates Real Estate, LLC. ROAM MLS
- $245,0003 bd2 ba1.6k sqft33813 Natures Way, Walker, LA 70785For SaleMLS ID #2025021460, Neil Kahn, Zatta Real Estate Group LLC. ROAM MLS
- $320,0004 bd3 ba1.6k sqft40204 Highway 42, Prairieville, LA 70769For SaleMLS ID #2026013457, Cherie Mack, Magnolia Roots Realty LLC. ROAM MLS
- $310,0004 bd3 ba2.1k sqft11052 Buxton Rd, Saint Amant, LA 70774For SaleMLS ID #2026011367, Liz Laurent, Craft Realty. ROAM MLS
