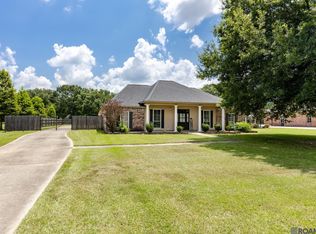
Welcome to 14160 Twelve Oaks Ave in Walker’s established Twelve Oaks neighborhood. Move in ready & full of character, 4bed 2.5bath home offers approximately 1984 sq ft of living space in one of Walker’s convenient established neighborhoods, just minutes from Baton Rouge. Fresh interior paint, custom cabinetry, crown molding throughout, exposed beams, tray ceilings, & a spacious living area anchored by a gas fireplace with custom mantle create a comfortable & welcoming atmosphere. The kitchen & living spaces flow naturally into a beautifully designed outdoor patio featuring tile flooring, upgraded ceiling fans, TV-ready electrical setup & wiring for outdoor speakers, creating the perfect setup for entertaining, football weekends, or quiet evenings outdoors relax in hammack out back. Large bay windows overlook a mature backyard with established landscaping and seasonal hummingbirds that return year after year, adding warmth & charm difficult to recreate in newer developments. A standout feature is the flexible fourth bedroom currently functioning as a spacious office & media room with abundant outlets & workspace options, ideal for remote work, creative projects, a guest suite, or additional living space. Additional highlights include a brand new 30-year architectural roof installed in 2026, new oven, smart thermostat, upgraded light fixtures, timed landscape lighting, Jacuzzi tub in the primary suite,2 walk-in closets, fully wired alarm system with motion detection & dual control panels, TV wall conduit & power setup, outdoor ceiling power connection for patio television, oversized 30x30 garage with substantial floored attic storage, & 1yr AC maintenance plan included. Located in desirable Flood Zone X, home has never flooded & flood insurance is not required. In today’s market filled with new construction, this home offers established charm, mature landscaping, flexible living space & a proven history of care & maintenance.
Pending
Price cut: $10K (6/25)
$350,000
14160 Twelve Oaks Dr, Walker, LA 70785
4beds
1,984sqft
:
Get pre-qualified$2,216/mo
Single Family Residence, Residential
Built in 2005
0.37 Acres Lot
$-- Zestimate®
$176/sqft
$10/mo HOA
What's special
Mature landscapingCustom cabinetryTimed landscape lightingJacuzzi tubWiring for outdoor speakersUpgraded light fixturesNew oven
- 123 days |
- 50 |
- 2 |
Zillow last checked:
Listing updated:
Listed by:
Juli Jenkins,
Keller Williams Realty-First Choice 225-744-0044
Source: ROAM MLS,MLS#: 2026006170
Facts & features
Interior
Bedrooms & bathrooms
- Bedrooms: 4
- Bathrooms: 3
- Full bathrooms: 2
- Partial bathrooms: 1
Rooms
- Room types: Bedroom, Primary Bedroom, Breakfast Room, Dining Room, Kitchen, Living Room
Primary bedroom
- Features: En Suite Bath, Ceiling 9ft Plus, Ceiling Fan(s), Tray Ceiling(s), Split, Master Downstairs
- Level: First
- Area: 223.79
- Width: 16.1
Bedroom 1
- Level: First
- Area: 119.84
- Width: 11.2
Bedroom 2
- Level: First
- Area: 113.36
- Width: 10.4
Bedroom 3
- Level: First
- Area: 104.03
- Width: 10.1
Primary bathroom
- Features: Double Vanity, 2 Closets or More, Walk-In Closet(s), Separate Shower, Soaking Tub
Dining room
- Level: First
- Area: 107.17
Kitchen
- Features: Granite Counters, Kitchen Island, Pantry
- Level: First
- Area: 134.47
Living room
- Level: First
- Area: 313.29
Heating
- Central
Cooling
- Central Air, Ceiling Fan(s)
Appliances
- Included: Gas Stove Con, Gas Cooktop, Dishwasher, Disposal, Microwave
- Laundry: Electric Dryer Hookup, Washer Hookup, Inside
Features
- Ceiling 9'+, Tray Ceiling(s), Crown Molding
- Flooring: Carpet, Ceramic Tile, Concrete
- Windows: Window Treatments
- Attic: Attic Access
- Number of fireplaces: 1
Interior area
- Total structure area: 2,674
- Total interior livable area: 1,984 sqft
Property
Parking
- Total spaces: 2
- Parking features: 2 Cars Park, Attached, Garage, Garage Door Opener
- Has attached garage: Yes
Features
- Stories: 1
- Patio & porch: Covered, Patio
- Exterior features: Lighting
- Fencing: Full,Privacy,Wood
- Frontage length: 80
Lot
- Size: 0.37 Acres
- Dimensions: 80 x 201
- Features: Landscaped
Details
- Parcel number: 0521849
- Special conditions: Standard
Construction
Type & style
- Home type: SingleFamily
- Architectural style: Traditional
- Property subtype: Single Family Residence, Residential
Materials
- Brick Siding, Stucco Siding, Frame
- Foundation: Slab
- Roof: Shingle
Condition
- Updated/Remodeled
- New construction: No
- Year built: 2005
Utilities & green energy
- Gas: Entergy
- Sewer: Public Sewer
- Water: Public
- Utilities for property: Cable Connected
Community & HOA
Community
- Security: Smoke Detector(s)
- Subdivision: Twelve Oaks
HOA
- Has HOA: Yes
- Services included: Maint Subd Entry HOA
- HOA fee: $120 annually
Location
- Region: Walker
Financial & listing details
- Price per square foot: $176/sqft
- Tax assessed value: $296,120
- Annual tax amount: $2,349
- Price range: $350K - $350K
- Date on market: 4/7/2026
- Listing terms: Cash,Conventional,FHA,FMHA/Rural Dev,VA Loan
Estimated market value
Not available
Estimated sales range
Not available
Not available
Price history
| Date | Event | Price |
|---|---|---|
| 7/5/2026 | Pending sale | $350,000$176/sqft |
Source:  ROAM MLS #2026006170 Report a problem ROAM MLS #2026006170 Report a problem | ||
| 6/25/2026 | Price change | $350,000-2.8%$176/sqft |
Source: ROAM MLS #2026006170 Report a problem | ||
| 4/7/2026 | Listed for sale | $360,000$181/sqft |
Source: ROAM MLS #2026006170 Report a problem | ||
| 2/23/2005 | Sold | -- |
Source: Public Record Report a problem | ||
Public tax history
| Year | Property taxes | Tax assessment |
|---|---|---|
| 2025 | $2,349 +1.3% | $29,612 |
| 2024 | $2,318 +24.4% | $29,612 +29.8% |
| 2023 | $1,863 -0.7% | $22,810 |
| 2022 | $1,876 +13.6% | $22,810 |
| 2021 | $1,652 +0.5% | $22,810 |
| 2020 | $1,644 -1.7% | $22,810 +0.6% |
| 2019 | $1,673 -3.1% | $22,670 |
| 2017 | $1,726 +0.3% | $22,670 +1.8% |
| 2015 | $1,721 | $22,270 |
| 2014 | $1,721 +14.8% | $22,270 |
| 2013 | $1,498 +2.1% | $22,270 |
| 2012 | $1,467 -34.5% | $22,270 -0.6% |
| 2011 | $2,239 +510.3% | $22,400 +505.4% |
| 2010 | $367 | $3,700 |
Find assessor info on the county website
Monthly payment
Est. payment
Payment breakdown
Explore the cost of this home by adjusting the details. Changes won't be saved.Climate risks
Neighborhood: 70785
Nearby schools
GreatSchools rating
- 8/10South Walker Elementary SchoolGrades: PK-5Distance: 0.4 mi
- 5/10Walker Junior High SchoolGrades: 6-8Distance: 1.8 mi
- 7/10Walker High SchoolGrades: 9-12Distance: 2.2 mi
Schools provided by the listing agent
- District: Livingston Parish
Source: ROAM MLS. This data may not be complete. We recommend contacting the local school district to confirm school assignments for this home.
- $415,5005 bd3 ba2.6k sqft14168 Twelve Oaks Dr, Walker, LA 70785Off Market
- $364,400-- bd-- ba2k sqft14152 Twelve Oaks Dr, Walker, LA 70785Off Market
- $339,0004 bd3 ba2k sqft14161 Twelve Oaks Dr, Walker, LA 70785Pending

- $338,200-- bd-- ba1.7k sqft14176 Twelve Oaks Dr, Walker, LA 70785Off Market
- $383,9004 bd-- ba2.2k sqft14144 Twelve Oaks Dr, Walker, LA 70785Off Market
- $360,0003 bd2 ba1.8k sqft14169 Twelve Oaks Dr, Walker, LA 70785Pending
- $333,900-- bd-- ba1.9k sqft14153 Twelve Oaks Dr, Walker, LA 70785Off Market
- $327,9003 bd3 ba2k sqft14184 Twelve Oaks Dr, Walker, LA 70785Off Market
A local agent can set up tours, give advice and negotiate with sellers.
A local lender can help you make sure your offer is ready when you are.
Similar homes
- $405,0004 bd3 ba2.4k sqft12578 N Lakeshore Dr, Walker, LA 70785For Sale

 MLS ID #2026011583, Ricky O'Neal, eXp Realty. ROAM MLS
 - $345,0003 bd3 ba2.3k sqft10825 Durmast Dr, Greenwell Springs, LA 70739For Sale
 MLS ID #2026014466, Ryan Smith, 1 Percent Lists Premier. ROAM MLS
 - $399,0004 bd3 ba2k sqft16536 Ole Homestead Ln, Prairieville, LA 70769For Sale
 MLS ID #2026014463, Jennifer Daniel, Magnolia Roots Realty LLC. ROAM MLS
 - $384,0004 bd3 ba2.2k sqft5836 Blue Heron Ct, Baton Rouge, LA 70817For Sale
 MLS ID #2026014492, Trey Willard, The W Group Real Estate LLC. ROAM MLS
 - $374,9004 bd3 ba2.2k sqft10251 Crooked Creek Ln, Denham Springs, LA 70726For SaleMLS ID #2026002411, Kayla Lockhart, Covington & Associates Real Estate, LLC. ROAM MLS
- $328,0003 bd2 ba1.9k sqft10445 Highland Lakes Dr, Denham Springs, LA 70726For SaleMLS ID #2026014423, Kristen Stanley, Dawson Grey Real Estate. ROAM MLS
- $249,9003 bd2 ba1.6k sqft31025 Lake Spring Dr, Walker, LA 70785For SaleMLS ID #2026007984, K.C. Ross, Dawson Grey Real Estate. ROAM MLS
- $320,0004 bd4 ba2.2k sqft340 Sullivan Ave, Denham Springs, LA 70726For SaleMLS ID #2025012992, Sheila Hyde, Keller Williams Realty Red Stick Partners. ROAM MLS
- $359,0004 bd3 ba2.6k sqft5314 Hunters Park Ave, Baton Rouge, LA 70817For SaleMLS ID #2026014045, Terry Wilks, Redfin Corporation. ROAM MLS
- $430,0004 bd3 ba2.3k sqft18212 Oak Lane Ave, Baton Rouge, LA 70816For SaleMLS ID #2026014435, Happi Hoffer, RE/MAX Professional. ROAM MLS
- $369,2003 bd3 ba2.2k sqft8360 Bastille St, Denham Springs, LA 70726For SaleMLS ID #2026012233, Michelle Lafleur, Compass - Perkins. ROAM MLS
- $308,0003 bd3 ba1.8k sqft30004 Sanctuary Blvd, Denham Springs, LA 70726For SaleMLS ID #2026013450, Richard Spears, Prime Properties Realty Group, LLC. ROAM MLS
- $245,0003 bd2 ba1.6k sqft33813 Natures Way, Walker, LA 70785For SaleMLS ID #2025021460, Neil Kahn, Zatta Real Estate Group LLC. ROAM MLS
- $295,0004 bd3 ba2k sqft1458 Basswood Dr, Denham Springs, LA 70726For SaleMLS ID #2026013579, Donna Viator, Keller Williams Realty-First Choice. ROAM MLS
- $303,8004 bd2 ba2.2k sqft13626 Cantebury Ave, Denham Springs, LA 70726For SaleMLS ID #2025021114, CJ Johnson, Black Label Holdings Real Estate. ROAM MLS
- $325,0004 bd5 ba2.2k sqft14442 Samantha Dr, Port Vincent, LA 70726For SaleMLS ID #2026007750, Katie Mondulick, Coldwell Banker ONE. ROAM MLS
- $330,0004 bd2 ba2.2k sqft14031 Gattinburg Ave, Baton Rouge, LA 70817For SaleMLS ID #2026011142, Kelli Varnado, Covington & Associates Real Estate, LLC. ROAM MLS
- $355,0004 bd3 ba2k sqft40492 Augustin Ave, Prairieville, LA 70769For SaleMLS ID #2025018376, Precious Hamilton, Keller Williams Realty Red Stick Partners. ROAM MLS
- $335,0003 bd2 ba1.9k sqft12074 W Milstead Pl, Baton Rouge, LA 70818For SaleMLS ID #2026013368, Risa Settoon, Magnolia Roots Realty LLC. ROAM MLS
- $325,0004 bd2 ba2.2k sqft17617 Hoods Ridge Dr, Prairieville, LA 70769For SaleMLS ID #2026010828, Cristi Ragusa, Keller Williams Realty-First Choice. ROAM MLS
