OPEN SUNDAY 4/14, 1-3PM! SPECTACULAR ONE-OF-A-KIND CUSTOM CENTER HALL COLONIAL ELEGANTLY SITED IN A TRANQUIL SETTING WITH A BEAUTIFUL YARD AND CIRCULAR DRIVEWAY! In Wootton HS/Rockville district while conveniently adjacent to the Stonebridge Community, this magnificent 2015 -built, 7BR 5FBA 1HBA, gem with over 5,100 sq ft above grade, total finished 7134 sq ft, exemplifies luxury living at its best! Exciting highlights of the sensatiional main level include a two-story foyer with cherry wood flooring, guest suite with en-suite bath, home office, and a top of the line gourmet island kitchen boasting Wolf 6 Burner gas cooktop, brand new (2024) Quartz countertops, stainless steel built-in appliances, and 42” wood cabinetry. The formal living & dining rooms flanked with crown & picture frame moldings, and the family room with a back staircase, gas fireplace & recessed lighting complete this stylish main level! A luxurious owner's suite on upper level features trey ceiling, 2 walk-in closets, and a large spa-style owner's bath with jacuzzi tub and a frameless glass shower. 4 additional bedrooms and 2 bathrooms complete this level. The bright walk-up lower level is an entertainer’s dream space can be a separate apartment as it offers a full kitchen #2 with Granite & Stainless-steel appliances, an open recreation room, and Bedrooms #7 & full bath #5, a wonderful laundry room as well as a great bonus room/gym/office. Sit back, relax, and enjoy the beautiful backyard surrounded by mature tall trees. Perfect as a shop, hobby space or an automobile enthusiast is a large, detached garage building with endless possibilities. Within close proximity to great shops and restaurants at Downtown Crown, Rio Washingtonian, Fallsgrove Village Center, Travilah Gateway Center, major roadways (I-270, I-370 & ICC), and just a short stroll to the Stonebridge community club house, tot lots and walking trails, this home is a rare find sure to WOW even the most discerning buyer!
Sold for $1,557,500
Zillow last checked:
Listing updated:
Bought with:
NON MEMBER, 0225194075
Non Subscribing Office
Source: Bright MLS,MLS#: MDMC2125358
Price history
| Date | Event | Price |
|---|---|---|
| 6/21/2024 | Sold | $1,557,500-8.1%$218/sqft |
Source:  Bright MLS #MDMC2125358 Report a problem Bright MLS #MDMC2125358 Report a problem | ||
| 5/12/2024 | Contingent | $1,695,000$238/sqft |
Source:  Long & Foster Broker Feed #MDMC2125358 Report a problem Long & Foster Broker Feed #MDMC2125358 Report a problem | ||
| 4/12/2024 | Listed for sale | $1,695,000+413.6%$238/sqft |
Source: Bright MLS #MDMC2125358 Report a problem | ||
| 8/22/2012 | Sold | $330,000$46/sqft |
Source: Public Record Report a problem | ||
Nearby homes
- $1,381,0005 bd4 ba4.3k sqft14196 Platinum Dr, Gaithersburg, MD 20878Off Market

- $1,488,5005 bd5 ba5.1k sqft14194 Platinum Drive, Rockville, MD 20850Off Market
- $1,255,0004 bd4 ba3.5k sqft14200 Platinum Dr, Gaithersburg, MD 20878Sold
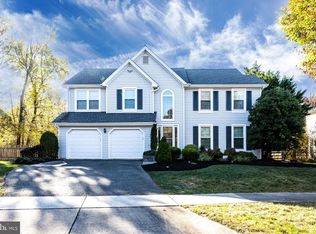
- $601,100-- bd1 ba1.4k sqft14126 Travilah Rd, Rockville, MD 20850Off Market
Get a cash offer in 3 minutes
Find out how much your home could sell for in as little as 3 minutes with a no-obligation cash offer.
Estimated market value
$1,657,000
