OPEN SUNDAY 2/16, 1-3PM! EXCEPTIONAL STONEBRIDGE SHOWCASE: RENOVATED TO PERFECTION WITH SUNROOM, INDOOR MINI PUTTING GREEN, AND THE LARGEST LOT IN NEIGHBORHOOD! Situated on a sprawling 0.47-acre lot—double the size of most in the neighborhood—this exquisite 4-bedroom, 3.5-bathroom Stonebridge Colonial offers 2,637 square feet of above-grade living space and a total of 3,548 square feet. With a wealth of top-to-bottom renovations and custom upgrades throughout, this home is a rare gem. Recent updates include a new roof (2018), windows (2010), all plumbing pipes replaced, and an expansive sunroom addition (2010), updated baths (2010) and an elaborately remodeled gourmet kitchen complete with a center island and wine cooler(2010), and both garage doors & mechanical items (2024) . Additionally the luxurious owner's suite is a true sanctuary with vaulted ceilings and a spa-like bath. The fully finished basement (2013-14) includes a spacious full bath, bonus room, an indoor mini putt-putt golf course, and a rec room— and much more! A flagstone walkway leads to the grand two-story foyer, where wrought iron railings, travertine flooring, and expansive windows create a warm and inviting atmosphere. The foyer flows seamlessly into the step-down living room or office, adorned with custom built-ins, crown molding, and gleaming hardwood floors that extend throughout the main level. The elegant dining room exudes sophistication with chair rail detailing, crown molding, and a large picture window that fills the space with natural light. Adjacent, the gourmet kitchen is a showstopper, boasting white cabinetry with glass-front accents, stainless steel appliances, double ovens, granite countertops, a striking backsplash, an oversized center island with built-in second oven, a breakfast bar with wine and beverage fridge, and a pantry with frosted glass doors. The expanded sunroom or breakfast room features floor-to-ceiling arched windows and French doors that open to a spacious Trex deck—ideal for effortless indoor-outdoor living and entertaining. The inviting step-down family room offers a cozy retreat with a flagstone fireplace, wall of custom built-ins, a ceiling fan, and expansive windows framing serene backyard views. Step outside to the Trex deck, which extends to a large open backyard and a fenced side yard—perfect for pets. A stylish powder room and a two-car garage with extra storage space complete the main level. Upstairs, all pre-finished hand scraped 3/4 inch oak hardwood floors! The luxurious primary suite serves as a private sanctuary with vaulted ceilings, a ceiling fan, and a spa-like en-suite bath featuring a soaking tub, an oversized glass shower, double vanities with granite countertops, custom built-in cabinetry, a frosted glass pocket door for the water closet, and a frosted French door leading to the spacious linen closet. The suite also includes a walk-in closet with built-ins and mirrored exterior doors, offering ample storage. The conveniently located laundry room is adjacent to the primary suite. Three additional bedrooms and a beautifully renovated hall bath complete the upper level. The fully finished lower level is entertainers' dream, featuring recessed lighting, decorative wainscoting, crown molding, and plush carpeting. Enjoy the spacious rec room, a unique indoor mini putting green, a luxe full bath, a versatile bonus room, a built-in bar with beverage fridge, and abundant storage space. As a resident of Stonebridge, you'll enjoy premier community amenities, including a clubhouse, pool, tennis courts, tot lots, scenic walking trails, and ball fields. Conveniently located near shopping, dining, and major commuter routes—including I-270, I-370, and the ICC—this home offers the perfect blend of luxury living, a vibrant community, and great accessibility. ***Offers are due by 3:00pm Monday 2/17***
Sold for $1,255,000
$1,255,000
14200 Platinum Dr, Gaithersburg, MD 20878
4beds
3,548sqft
Single Family Residence
Built in 1989
0.47 Acres Lot
$1,254,500 Zestimate®
$354/sqft
$5,069 Estimated rent
Home value
$1,254,500
$1.14M - $1.38M
$5,069/mo
Zestimate® history
Owner options
List your home for rent
$5,069/mo
Rent Zestimate®
Find your next renter with Zillow Rental Manager. Plus, with online applications, you can quickly screen prospective tenants – for free.
$5,069/mo
Rent Zestimate®
Refinance and save
$8,405/mo
Est. payment
Refinancing to a lower rate could help reduce your monthly payments and save thousands over the life of the loan.
$8,405/mo
Est. payment
Explore your selling options
Work with a Zillow partner agent
Leverage their expertise and Zillow's premium Showcase listings to get your home seen by more buyers.
Get startedList with your own agent
Get your home in front of millions of buyers by listing it on Zillow.
Learn how to do itSell it yourself
Take full control of how buyers see your home on Zillow by listing For Sale by Owner (FSBO).
List your homeWhat's special
Flagstone fireplaceFlagstone walkwayBuilt-in barTop-to-bottom renovationsCustom upgradesWalk-in closetTwo-story foyer
Zillow last checked:
Listing updated:
Listed by:
Michelle Yu 240-888-5076,
Long & Foster Real Estate, Inc.,
Listing Team: Michelle Yu Team
Bought with:
Jeremy Rosenthal, 652922
Long & Foster Real Estate, Inc.
Source: Bright MLS,MLS#: MDMC2159602
Facts & features
Interior
Bedrooms & bathrooms
- Bedrooms: 4
- Bathrooms: 4
- Full bathrooms: 3
- 1/2 bathrooms: 1
- Main level bathrooms: 1
Basement
- Area: 1117
Heating
- Forced Air, Natural Gas
Cooling
- Central Air, Electric
Appliances
- Included: Dishwasher, Disposal, Dryer, Ice Maker, Refrigerator, Stainless Steel Appliance(s), Cooktop, Washer, Oven/Range - Gas, Oven, Microwave, Gas Water Heater
Features
- Crown Molding, Ceiling Fan(s), Soaking Tub, Formal/Separate Dining Room, Kitchen Island, Wainscotting, Walk-In Closet(s), Bathroom - Stall Shower, Built-in Features, Family Room Off Kitchen, Kitchen - Gourmet, Recessed Lighting, Upgraded Countertops, Vaulted Ceiling(s)
- Flooring: Hardwood, Other, Carpet, Wood
- Doors: French Doors
- Windows: Window Treatments
- Basement: Other
- Number of fireplaces: 1
Interior area
- Total structure area: 3,754
- Total interior livable area: 3,548 sqft
- Finished area above ground: 2,637
- Finished area below ground: 911
Property
Parking
- Total spaces: 2
- Parking features: Garage Faces Front, Garage Door Opener, Other, Attached, Driveway
- Attached garage spaces: 2
- Has uncovered spaces: Yes
Accessibility
- Accessibility features: None
Features
- Levels: Three
- Stories: 3
- Patio & porch: Deck
- Exterior features: Other
- Pool features: Community
Lot
- Size: 0.47 Acres
Details
- Additional structures: Above Grade, Below Grade
- Parcel number: 160602737925
- Zoning: R200
- Special conditions: Standard
Construction
Type & style
- Home type: SingleFamily
- Architectural style: Colonial
- Property subtype: Single Family Residence
Materials
- Frame
- Foundation: Other
- Roof: Asphalt,Other
Condition
- New construction: No
- Year built: 1989
Utilities & green energy
- Sewer: Public Sewer
- Water: Public
Community & HOA
Community
- Security: Security System
- Subdivision: Stonebridge
HOA
- Has HOA: Yes
- Amenities included: Pool, Other, Water/Lake Privileges, Jogging Path, Clubhouse, Tot Lots/Playground
- Services included: Trash
- HOA fee: $830 annually
- HOA name: ABARIS REALTY
Location
- Region: Gaithersburg
Financial & listing details
- Price per square foot: $354/sqft
- Tax assessed value: $746,300
- Annual tax amount: $9,039
- Date on market: 2/12/2025
- Listing agreement: Exclusive Right To Sell
- Ownership: Fee Simple
Price history
| Date | Event | Price |
|---|---|---|
| 3/12/2025 | Sold | $1,255,000+9.1%$354/sqft |
Source:  Bright MLS #MDMC2159602 Report a problem Bright MLS #MDMC2159602 Report a problem | ||
| 2/18/2025 | Pending sale | $1,150,000$324/sqft |
Source: Bright MLS #MDMC2159602 Report a problem | ||
| 2/12/2025 | Listed for sale | $1,150,000$324/sqft |
Source: Bright MLS #MDMC2159602 Report a problem | ||
Public tax history
| Year | Property taxes | Tax assessment |
|---|---|---|
| 2025 | $9,679 +12.7% | $794,367 +6.4% |
| 2024 | $8,591 +3.4% | $746,300 +3.5% |
| 2023 | $8,306 +8.2% | $720,867 +3.7% |
| 2022 | $7,674 +3.9% | $695,433 +3.8% |
| 2021 | $7,387 +1.2% | $670,000 +1.2% |
| 2020 | $7,302 +2.5% | $661,933 +2.5% |
| 2019 | $7,121 -0.2% | $645,800 |
| 2018 | $7,134 -2.6% | $645,800 |
| 2017 | $7,325 +10.1% | $645,800 |
| 2016 | $6,650 | $645,800 -1.5% |
| 2015 | $6,650 | $655,800 +1% |
| 2014 | $6,650 | $649,233 +1% |
| 2013 | -- | $642,667 +1% |
| 2012 | -- | $636,100 |
| 2011 | -- | $636,100 |
| 2010 | -- | $636,100 -17.1% |
| 2009 | -- | $767,340 +10.3% |
| 2008 | -- | $695,386 +11.5% |
| 2007 | -- | $623,433 +13% |
| 2006 | -- | $551,480 +15.2% |
| 2005 | -- | $478,846 +17.9% |
| 2004 | -- | $406,213 +21.8% |
| 2003 | -- | $333,580 +2.7% |
| 2002 | -- | $324,766 |
| 2001 | -- | $324,766 |
Find assessor info on the county website
Neighborhood: 20878
Nearby homes
- $1,154,7004 bd3 ba3.5k sqft14204 Platinum Dr, Gaithersburg, MD 20878Off Market
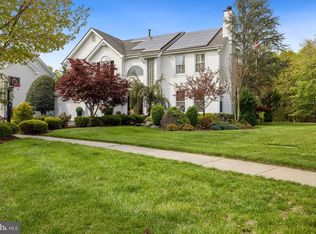
- $1,425,3005 bd4 ba4.3k sqft14196 Platinum Dr, Gaithersburg, MD 20878Off Market

- $86,5330.282 Acres14201 Platinum Dr, Gaithersburg, MD 20878Off Market
- $1,560,6005 bd5 ba5.1k sqft14194 Platinum Drive, Rockville, MD 20850Off Market
- $1,292,9005 bd4 ba3.6k sqft14205 Platinum Dr, Gaithersburg, MD 20878Off Market
- $1,557,5007 bd6 ba7.1k sqft14194 Platinum Dr, Rockville, MD 20850Sold
- $1,050,000-- bd2 ba3k sqft14209 Platinum Dr, Gaithersburg, MD 20878Off Market
- $1,172,300-- bd2 ba3.1k sqft14213 Platinum Dr, Gaithersburg, MD 20878Off Market
Nearby schools
GreatSchools rating
- 9/10Stone Mill Elementary SchoolGrades: PK-5Distance: 0.4 mi
- 9/10Cabin John Middle SchoolGrades: 6-8Distance: 4.7 mi
- 10/10Thomas S. Wootton High SchoolGrades: 9-12Distance: 2.1 mi
Schools provided by the listing agent
- Elementary: Stone Mill
- Middle: Cabin John
- High: Thomas S. Wootton
- District: Montgomery County Public Schools
Source: Bright MLS. This data may not be complete. We recommend contacting the local school district to confirm school assignments for this home.
Get a cash offer in 3 minutes
Find out how much your home could sell for in as little as 3 minutes with a no-obligation cash offer.
Estimated market value
$1,254,500
Get a cash offer in 3 minutes
Find out how much your home could sell for in as little as 3 minutes with a no-obligation cash offer.
Estimated market value
$1,254,500
- Maryland
- Montgomery County
- North Potomac
- 20878
- 14200 Platinum Dr
Nearby cities
Nearby zip codes
Other North Potomac Topics
