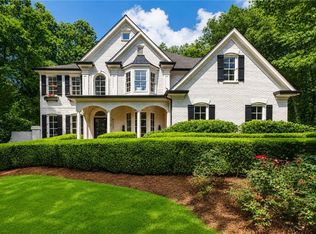
A breathtaking Estate nestled in the prestigious Grand Reserve community of Roswell, GA. From the moment you arrive, a soaring two-story foyer makes a grand first impression, setting the tone for the uncompromising luxury found throughout this 6,269 sq ft masterpiece. With 5 bedrooms and 5.5 bathrooms on a private 1.23-acre lot, every inch has been designed to impress. At the heart of the home, a chef's kitchen is outfitted with a full suite of upgraded Wolf professional appliances and connects seamlessly to a separate butler's kitchen — complete with sink, prep space, and staging area — making entertaining effortless at any scale. The formal dining room with butler's pantry adds another layer of elegance for elevated hosting. The owner's suite is a true sanctuary, featuring a spacious sitting area and an extraordinary California Closets custom build-out complete with floor-to-ceiling built-in cabinetry and a signature folding island. A conveniently connected laundry room adds a rare touch of everyday luxury. Every detail has been curated for the most discerning buyer. For entertainment, a dedicated home theater delivers a full cinematic experience without ever leaving home. Floor-to-ceiling windows frame every space with light and grandeur, while the main-level en-suite and 3-car garage ensure everyday ease. Outside, resort-style community amenities include a pool and lighted tennis courts. Zoned for the best schools in Roswell — Crabapple Crossing Elementary, Northwestern Middle, and the coveted Milton High School, rated 10/10 by GreatSchools and one of the top-ranked schools in Georgia. Minutes from Roswell, Alpharetta, and Avalon's world-class dining and shopping. This is Georgia luxury — completely elevated.
Pending
Price cut: $40K (7/7)
$1,750,000
14195 Reserve Manor Ln, Roswell, GA 30075
5beds
6,269sqft
Single Family Residence, Residential
Built in 2023
1.23 Acres Lot
$1,680,000 Zestimate®
$279/sqft
$133/mo HOA
What's special
Main-level en-suiteSoaring two-story foyerConveniently connected laundry room
- 86 days |
- 989 |
- 38 |
Zillow last checked:
Listing updated:
Listed by:
Jagadeesh Karnala,
HomeSmart 404-488-6535
Source: FMLS GA,MLS#: 7759798
Facts & features
Interior
Bedrooms & bathrooms
- Bedrooms: 5
- Bathrooms: 5
- Full bathrooms: 4
- 1/2 bathrooms: 1
- Main level bathrooms: 1
- Main level bedrooms: 1
Rooms
- Room types: Basement
Primary bedroom
- Features: Oversized Master
- Level: Oversized Master
Bedroom
- Features: Oversized Master
Primary bathroom
- Features: Separate His/Hers, Separate Tub/Shower
Dining room
- Features: Great Room
Kitchen
- Features: Breakfast Bar, Cabinets White, Kitchen Island, Pantry, Second Kitchen
Heating
- Central
Cooling
- Central Air
Appliances
- Included: Dishwasher, Disposal, Double Oven, Gas Cooktop, Gas Oven, Gas Range
- Laundry: Laundry Room
Features
- Beamed Ceilings
- Flooring: Carpet, Hardwood
- Windows: Double Pane Windows
- Basement: Unfinished
- Number of fireplaces: 1
- Fireplace features: Family Room
- Common walls with other units/homes: No Common Walls
Interior area
- Total structure area: 6,269
- Total interior livable area: 6,269 sqft
Video & virtual tour
Property
Parking
- Parking features: Attached
- Has attached garage: Yes
Accessibility
- Accessibility features: None
Features
- Levels: Three Or More
- Patio & porch: None
- Exterior features: None, No Dock
- Pool features: None
- Spa features: None
- Fencing: None
- Has view: Yes
- View description: Other
- Waterfront features: None
- Body of water: None
Lot
- Size: 1.23 Acres
- Features: Back Yard
Details
- Additional structures: None
- Parcel number: 22 336009430556
- Other equipment: Irrigation Equipment
- Horse amenities: None
Construction
Type & style
- Home type: SingleFamily
- Architectural style: A-Frame
- Property subtype: Single Family Residence, Residential
Materials
- Aluminum Siding
- Foundation: Concrete Perimeter
- Roof: Composition
Condition
- Resale
- New construction: No
- Year built: 2023
Details
- Builder name: Toll Brothers
Utilities & green energy
- Electric: 220 Volts in Garage
- Sewer: Septic Tank
- Water: Public
- Utilities for property: Cable Available, Electricity Available, Natural Gas Available
Green energy
- Energy efficient items: None
- Energy generation: None
Community & HOA
Community
- Features: Homeowners Assoc, Swim Team, Tennis Court(s)
- Security: Fire Alarm
- Subdivision: Grand Reserve
HOA
- Has HOA: Yes
- Services included: Maintenance Grounds
- HOA fee: $1,600 annually
Location
- Region: Roswell
Financial & listing details
- Price per square foot: $279/sqft
- Tax assessed value: $1,289,900
- Annual tax amount: $13,450
- Date on market: 4/28/2026
- Cumulative days on market: 71 days
- Electric utility on property: Yes
- Road surface type: None
Estimated market value
$1,680,000
$1.60M - $1.76M
$7,105/mo
Price history
| Date | Event | Price |
|---|---|---|
| 7/19/2026 | Pending sale | $1,750,000$279/sqft |
Source:  FMLS GA #7759798 Report a problem FMLS GA #7759798 Report a problem | ||
| 7/7/2026 | Price change | $1,750,000-2.2%$279/sqft |
Source:  GAMLS #10741641 Report a problem GAMLS #10741641 Report a problem | ||
| 6/16/2026 | Price change | $1,790,000-5.8%$286/sqft |
Source: FMLS GA #7759798 Report a problem | ||
| 4/28/2026 | Listed for sale | $1,899,900$303/sqft |
Source: FMLS GA #7759798 Report a problem | ||
Public tax history
| Year | Property taxes | Tax assessment |
|---|---|---|
| 2024 | $13,177 +467.6% | $515,960 +482.1% |
| 2023 | $2,321 +33.4% | $88,640 +34.1% |
| 2022 | $1,740 -0.1% | $66,120 +3% |
| 2021 | $1,742 -3.3% | $64,200 +0.6% |
| 2020 | $1,801 +10.2% | $63,800 |
| 2019 | $1,634 | $63,800 |
| 2018 | $1,634 | $63,800 +27% |
| 2017 | $1,634 | $50,240 |
Find assessor info on the county website
Monthly payment
Est. payment
Payment breakdown
Explore the cost of this home by adjusting the details. Changes won't be saved.Climate risks
Neighborhood: 30075
Nearby schools
GreatSchools rating
- 8/10Crabapple Crossing Elementary SchoolGrades: PK-5Distance: 3 mi
- 8/10Northwestern Middle SchoolGrades: 6-8Distance: 3 mi
- 10/10Milton High SchoolGrades: 9-12Distance: 3 mi
Schools provided by the listing agent
- Elementary: Crabapple Crossing
- Middle: Northwestern
- High: Milton - Fulton
Source: FMLS GA. This data may not be complete. We recommend contacting the local school district to confirm school assignments for this home.
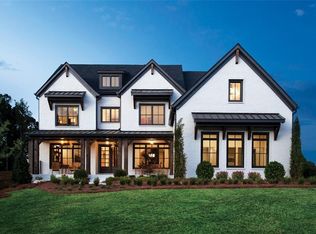
- $1,695,0005 bd6 ba5k sqft14205 Reserve Manor Ln, Roswell, GA 30075Sold
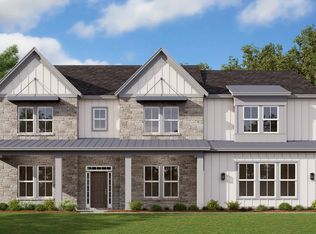
- $1,571,0005 bd2 ba4.6k sqft14185 Reserve Manor Ln, Roswell, GA 30075Off Market
- $1,356,2006 bd6 ba3.9k sqft14200 Reserve Manor Ln, Roswell, GA 30075Off Market
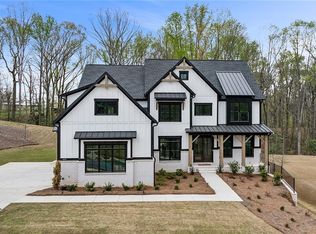
- $1,400,0005 bd6 ba4.7k sqft14215 Reserve Manor Ln, Roswell, GA 30075Sold
- $1,596,0005 bd6 ba4.8k sqft14175 Reserve Manor Ln, Roswell, GA 30075Off Market
- $1,304,6325 bd6 ba4.4k sqft14180 Reserve Manor Ln, Roswell, GA 30075Sold
- $1,135,9005 bd4 ba4k sqft14225 Reserve Manor Ln, Roswell, GA 30075Off Market
- $1,256,8005 bd5 ba4k sqft14220 Reserve Manor Ln, Roswell, GA 30075Off Market
A local agent can set up tours, give advice and negotiate with sellers.
Similar homes
- $1,785,0006 bd5 ba5k sqft13390 Bishops Ct, Roswell, GA 30075Active

 MLS ID #10791396, Reid Casey II, The Rezerve. GAMLS
 - $1,624,9005 bd6 ba7.2k sqft1460 Lakemist Ct, Roswell, GA 30075For Sale
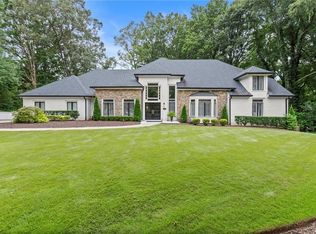
 MLS ID #7793415, MATTHEW MAURER, New Choice Real Estate, Inc.. FMLS GA
 - $2,250,0006 bd7 ba7k sqft1025 Stonegate Ct, Roswell, GA 30075For Sale
 MLS ID #7774939, Robin Ives, Atlanta Fine Homes Sotheby's International. FMLS GA
 - $1,600,0007 bd7 ba5.1k sqft5120 Post Oak Tritt Rd NE, Roswell, GA 30075For Sale
 MLS ID #7770081, Alex Egan, Peachtree Town & Country. FMLS GA
 - $1,595,0006 bd5 ba5.2k sqft4540 Hawthorne Ct, Milton, GA 30004ActiveMLS ID #10793105, Reid Casey II, The Rezerve. GAMLS
- $1,849,0006 bd6 ba7k sqft1645 Eversedge Dr, Alpharetta, GA 30009For SaleMLS ID #7788710, Pam Franco, Moss Real Estate, Inc.. FMLS GA
- $1,699,9005 bd6 ba6.9k sqft131 Soapstone Way, Canton, GA 30115For SaleMLS ID #7779274, Rhaissa Justino, Method Real Estate Advisors. FMLS GA
- $1,900,0005 bd6 ba7.4k sqft910 Pleasant Hollow Trl, Milton, GA 30004For SaleMLS ID #7719912, Lisa Augello, Atlanta Fine Homes Sotheby's International. FMLS GA
- $2,499,0006 bd6 ba6k sqft345 Roswell Farms Dr, Roswell, GA 30075ActiveMLS ID #10806694, Monica Blanco, Ansley RE|Christie's Int'l RE. GAMLS
- $1,798,0006 bd7 ba6.6k sqft24 The Lndg, Sandy Springs, GA 30350For SaleMLS ID #7783564, Erica Wagner, Keller Williams Realty Community Partners. FMLS GA
- $1,575,0005 bd7 ba7.8k sqft114 Ashton Farms Dr, Canton, GA 30115For SaleMLS ID #7786030, Lisa Sowell, Compass. FMLS GA
- $1,650,0006 bd7 ba5.5k sqft14695 Timber Point, Milton, GA 30004ActiveMLS ID #10770440, Robin S Oakley, Century 21 Results. GAMLS
- $1,495,0006 bd6 ba6.4k sqft12719 Ruths Farm Way, Alpharetta, GA 30004For SaleMLS ID #7798906, Kimberly Freeman Salinari, Mercatus Realty, LLC.. FMLS GA
- $1,499,9995 bd5 ba4.3k sqft1715 Bates Rd, Alpharetta, GA 30009For SaleMLS ID #7790721, THE DEBBIE LEONARD GROUP, Keller Williams Realty Peachtree Rd.. FMLS GA
- $1,549,9996 bd5 ba5.4k sqft5475 Summit Oak Dr, Milton, GA 30004ActiveMLS ID #10804934, Osmara Martinez, Keller Williams Community Partners. GAMLS
- $1,800,0006 bd7 ba6.3k sqft9450 Prestwick Club Dr, Johns Creek, GA 30097For SaleMLS ID #7751726, GAIL S LANEY, REMAX Around Atlanta. FMLS GA
- $1,375,0007 bd7 ba5.4k sqft419 Oakleigh Ave, Woodstock, GA 30188ActiveMLS ID #10772926, Lindsey Haas, Keller Williams Realty. GAMLS
- $1,740,0005 bd5 ba4.8k sqft1282 Kendrick Rd NE, Brookhaven, GA 30319ActiveMLS ID #10805387, David Pruett, Ansley RE|Christie's Int'l RE. GAMLS
- $1,649,9006 bd7 ba7.2k sqft8585 Royal Troon Dr, Duluth, GA 30097For SaleMLS ID #7805676, DONNA LUFF TAYLOR, Smart Decision- Sharon Dover And Associates. FMLS GA
- $1,199,9005 bd4 ba3.8k sqft206 Maggies Rd, Canton, GA 30115For SaleMLS ID #7760904, KATHERINE FRAZIER, Berkshire Hathaway HomeServices Georgia Properties. FMLS GA
