Skip main navigation
Sold for $390,000
  • $390,000

    142 Alford Ct, Bushkill, PA 18324

    5beds
    2,756sqft
    Single Family Residence
    Built in ----
    0.43 Acres Lot
    $439,900 Zestimate®
    $142/sqft
    $2,817 Estimated rent

    Home value

    $439,900

    $414,000 - $471,000

    $2,817/mo

    Zestimate® history
    Loading
    Loading...

    Owner options

    List your home for rent

    $2,817/mo

    Rent Zestimate®

    Find your next renter with Zillow Rental Manager. Plus, with online applications, you can quickly screen prospective tenants – for free.

    Learn more

    $2,817/mo

    Rent Zestimate®

    Refinance and save

    $4,340/mo

    Est. payment

    Refinancing to a lower rate could help reduce your monthly payments and save thousands over the life of the loan.

    See today's rates

    $4,340/mo

    Est. payment

    Explore your selling options

    Work with a Zillow partner agent

    Leverage their expertise and Zillow's premium Showcase listings to get your home seen by more buyers.

    Get started

    List with your own agent

    Get your home in front of millions of buyers by listing it on Zillow.

    Learn how to do it

    Sell it yourself

    Take full control of how buyers see your home on Zillow by listing For Sale by Owner (FSBO).

    List your home

    What's special

    Wood fireplaceWalk to the lakeHuge family roomAnderson windowsCross ventilationLower deckWood stove
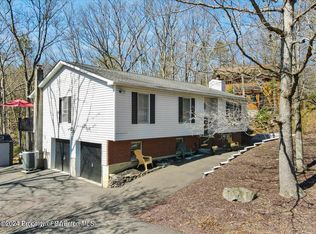
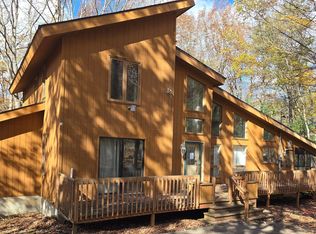
    *** Privacy *** Stream In the Back *** Walk to the Lake *** Cul-De-Sac ***Paved Driveway-Ample Parking ***This Home is Beautifully Landscaped and Surrounded by Evergreens which Keeps things Lively All Year Around. A Very Peaceful Setting. Meticulously Kept Inside & Out. Boasting of 5 Bedrooms, 3 Bathrooms and a Bright Open Floor Plan. Many Desirable Features Such As: 5 Sources of Heating (Will Save you Money when used Efficiently), Anderson Windows ,Vaulted Ceilings, Brick Faced Masonry Fireplace to the Ceiling, 3 Season Room, 2 Levels of Decking in the Back, Front Deck too, Lower Level has the Following Features: Huge Family Room that has Wood Stove & Sliders to the Lower Level Deck, Bedroom/Office, Bathroom, Large Laundry Room / Shop, Cedar Closet...See Additional Following Notes Below: Seller Says "This House Saves you Money" Additional Seller Notations-- "3 Decks, 2 Facing the Stream, top Deck Great For Sunning, Lower Deck Better View of the Stream or great when less sun is desired, New Washer and Dryer, Office can be used as a Bedroom, 5 Sources of heating include: 12 baseboards, 2 Kerosene Heat Monitors, Wood Stove with blower, Wood Fireplace, Electric Blow heaters. Each Bedroom has its own thermostat and Air Conditioner. Large Wall unit Air Conditioner cools Living Room, Dining Room and Kitchen. The 3 Season Room has Panoramic Views of both the Stream and the Cul-de-sac, The Room has a Feeling of being in a treehouse, It has access to both Front and Back Decks, Windows can be opened for cross ventilation, great for enjoying the change of Seasons" All Located in a Gold Star Four Season Community. Amenities  2 Lakes, Indoor/Outdoor Swimming pools, Indoor/Outdoor Tennis Courts, Fitness Center, 2 Skiing Trails (they Make their Own Snow), Beach Area, Fishing Dock, pedal boats, row boats, Racquetball CT, Basketball CT, Baseball Field, Playgrounds, Ice Skating & Full Restaurant / Bar. Come Check it out, Schedule your Private Viewing.

    Zillow last checked:

    Listing updated:

    Listed by:

    Joseph J Salerno 908-670-0600,

    Saw Creek Real Estate

    Bought with:

    Katherine Bennett, RSR003204

    The Collective Real Estate Agency

    Source: PMAR,MLS#: PM-105510

    Facts & features

    Interior

    Bedrooms & bathrooms
    • Bedrooms: 5
    • Bathrooms: 3
    • Full bathrooms: 2
    • 1/2 bathrooms: 1
    Primary bedroom
    • Description: Double Closet
    • Level: First
    • Area: 154
    • Dimensions: 14 x 11
    Bedroom 3
    • Description: Carpet
    • Level: Second
    • Area: 117
    • Dimensions: 13 x 9
    Bedroom 4
    • Description: Carpet
    • Level: Second
    • Area: 165
    • Dimensions: 15 x 11
    Bedroom 5
    • Description: Carpet
    • Level: Lower
    • Area: 150
    • Dimensions: 15 x 10
    Bathroom 2
    • Description: Huge Bathroom, Jacuzzi, Standup shower & Skylight
    • Level: Second
    • Area: 135
    • Dimensions: 15 x 9
    Bathroom 2
    • Description: Title Floor, Main Bathroom
    • Level: First
    • Area: 30
    • Dimensions: 6 x 5
    Bathroom 3
    • Description: Half Bathroom, Can be converted to Full Bath
    • Level: Lower
    • Area: 45
    • Dimensions: 9 x 5
    Bonus room
    • Description: 3 Season Room Opens to Front Deck
    • Level: First
    • Area: 168
    • Dimensions: 14 x 12
    Dining room
    • Description: Sliders to Three Season Room and Deck
    • Level: First
    • Area: 115.5
    • Dimensions: 11 x 10.5
    Family room
    • Description: Wood-Stove, Cedar/Storage Closet, Walk-Out
    • Level: Lower
    • Area: 390
    • Dimensions: 26 x 15
    Other
    • Description: Tile Floor, Closet
    • Level: First
    • Area: 36
    • Dimensions: 6 x 6
    Kitchen
    • Description: Breakfast Bar, Kitchen Island
    • Level: First
    • Area: 105.6
    • Dimensions: 11 x 9.6
    Laundry
    • Description: Slop Sink, Pantry / Shop
    • Level: Lower
    • Area: 99
    • Dimensions: 11 x 9
    Living room
    • Description: Fireplace to Ceiling, Sliders to the Deck
    • Level: First
    • Area: 272
    • Dimensions: 17 x 16
    Other
    • Description: BALCONY
    • Level: Second
    • Area: 108
    • Dimensions: 18 x 6
    Other
    • Description: Lower Level Hallway
    • Level: Lower
    • Area: 32
    • Dimensions: 8 x 4
    Heating
    • Baseboard, Wood Stove, Electric, Kerosene
    Cooling
    • Ceiling Fan(s), Wall/Window Unit(s)
    Appliances
    • Included: Electric Range, Refrigerator, Water Heater, Dishwasher, Microwave, Washer, Dryer
    • Laundry: Electric Dryer Hookup, Washer Hookup
    Features
    • Kitchen Island, Cathedral Ceiling(s), Cedar Closet(s), Other
    • Flooring: Carpet, Tile, Vinyl
    • Basement: Full,Daylight,Exterior Entry,Walk-Out Access,Finished,Heated
    • Number of fireplaces: 2
    • Fireplace features: Basement, Living Room, Free Standing, Brick
    • Common walls with other units/homes: No Common Walls
    Interior area
    • Total structure area: 2,756
    • Total interior livable area: 2,756 sqft
    • Finished area above ground: 1,692
    • Finished area below ground: 1,064

    Property

    Features
    • Stories: 2
    • Patio & porch: Porch, Deck, Enclosed
    • Has spa: Yes
    Lot
    • Size: 0.43 Acres
    • Features: Greenbelt, Cul-De-Sac, Cleared, Wooded, Views
    Details
    • Additional structures: Shed(s)
    • Parcel number: 197.030258 106831
    • Zoning description: Residential

    Construction

    Type & style
    • Home type: SingleFamily
    • Architectural style: Contemporary
    • Property subtype: Single Family Residence
    Materials
    • Wood Siding
    • Foundation: Raised
    • Roof: Asphalt,Fiberglass

    Utilities & green energy

    • Sewer: Public Sewer
    • Water: Public
    • Utilities for property: Cable Available

    Community & neighborhood

    Security
    • Security features: 24 Hour Security, Prewired, Smoke Detector(s)
    Location
    • Region: Bushkill
    • Subdivision: Saw Creek Estates

    HOA & financial

    HOA
    • Has HOA: Yes
    • HOA fee: $1,825 annually
    • Amenities included: Security, Gated, Clubhouse, Playground, Outdoor Ice Skating, Ski Accessible, Outdoor Pool, Indoor Pool, Fitness Center, Tennis Court(s), Indoor Tennis Court(s), Trash

    Other

    Other facts
    • Listing terms: Cash,Conventional,FHA
    • Road surface type: Paved

    Price history

    DateEventPrice
    7/28/2023Sold$390,000-2.5%$142/sqft
    Source: PMAR #PM-105510 Report a problem
    4/24/2023Listed for sale$399,900-4.6%$145/sqft
    Source: PMAR #PM-105510 Report a problem
    9/1/2022Listing removed--
    Source: PMAR #PM-97930 Report a problem
    7/12/2022Price change$419,000-6.7%$152/sqft
    Source: PMAR #PM-97930 Report a problem
    6/9/2022Listed for sale$449,000+187.8%$163/sqft
    Source: PMAR #PM-97930 Report a problem
    2/1/2013Sold$156,000$57/sqft
    Source: PMAR #12-8263 Report a problem

    Public tax history

    YearProperty taxesTax assessment
    2025$6,078 +1.6%$37,050
    2024$5,984 +1.5%$37,050
    2023$5,894 +3.2%$37,050
    2022$5,711 +0.9%$37,050
    2021$5,659 $37,050
    2020$5,659 +1.3%$37,050
    2019$5,585 +0.5%$37,050
    2018$5,557 $37,050
    2017-- $37,050
    2016-- $37,050
    2015-- $37,050
    2014-- $37,050
    2013-- $37,050
    2012-- $37,050
    2011-- $37,050
    2010-- $37,050

    Find assessor info on the county website

    Neighborhood: 18324

    Nearby schools

    GreatSchools rating
    Get a cash offer in 3 minutes
    Find out how much your home could sell for in as little as 3 minutes with a no-obligation cash offer.
    Estimated market value
    $439,900
    Get a cash offer in 3 minutes
    Find out how much your home could sell for in as little as 3 minutes with a no-obligation cash offer.
    Estimated market value
    $439,900