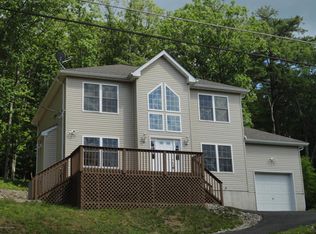
PRICE REDUCTION!! Beautiful and Spacious Colonial in Sought-After Saw Creek Estates!
Enjoy all the amenities this community has to offer -- skiing, pools, tennis courts, lakes, and restaurants! Just a short distance to major ski areas, water parks, and the Delaware National Park for hiking and outdoor adventures. This home features a huge open kitchen with sliders leading to a large deck perfect for entertaining. The primary suite includes a walk-in closet and a private bath with a dual vanity, shower, and soaking tub. The full basement offers endless possibilities to finish as you like. You'll also find an oversized two-car garage, central air, and spacious bedrooms throughout.
Call me today to schedule your showing -- this one won't last!
Pending
$315,000
133 Alford Ct, Bushkill, PA 18324
4beds
2,632sqft
Single Family Residence
Built in 2009
0.46 Acres Lot
$311,200 Zestimate®
$120/sqft
$174/mo HOA
What's special
Full basementSpacious colonialPrimary suiteOversized two-car garageWalk-in closetCentral airSpacious bedrooms throughout
- 86 days
- 29
- 1
Zillow last checked:
Listing updated:
Listed by:
Donna J Cleveland 570-421-8950,
Wilkins & Associates Real Estate, Inc. 570-421-8950
Source: PMAR,MLS#: PM-136942
Facts & features
Interior
Bedrooms & bathrooms
- Bedrooms: 4
- Bathrooms: 3
- Full bathrooms: 2
- 1/2 bathrooms: 1
Primary bedroom
- Description: walk-in closet
- Level: Second
- Area: 291.4
- Dimensions: 23.5 x 12.4
Bedroom 2
- Level: Second
- Area: 196.56
- Dimensions: 15.6 x 12.6
Bedroom 3
- Level: Second
- Area: 209.16
- Dimensions: 16.6 x 12.6
Bedroom 4
- Level: First
- Area: 198.4
- Dimensions: 16 x 12.4
Primary bathroom
- Description: dual vanity / soaking tub
- Level: Second
- Area: 103.2
- Dimensions: 12 x 8.6
Bathroom 2
- Level: Second
- Area: 73.8
- Dimensions: 9.1 x 8.11
Bathroom 3
- Description: Half bath
- Level: First
- Area: 38.94
- Dimensions: 6.6 x 5.9
Dining room
- Description: carpet floors
- Level: First
- Area: 153.67
- Dimensions: 12.7 x 12.1
Kitchen
- Description: wrap around breackfast bar
- Level: First
- Area: 327.6
- Dimensions: 26 x 12.6
Living room
- Description: carpet floors
- Level: First
- Area: 163.48
- Dimensions: 13.4 x 12.2
Heating
- Forced Air, Electric
Cooling
- Central Air
Appliances
- Included: Electric Range, Refrigerator, Water Heater, Dishwasher, Microwave, Stainless Steel Appliance(s)
- Laundry: In Basement, Electric Dryer Hookup, Washer Hookup
Features
- Breakfast Bar, Kitchen Island, Walk-In Closet(s)
- Flooring: Carpet, Linoleum
- Doors: French Doors, Sliding Doors
- Windows: Vinyl Frames
- Basement: Full,Exterior Entry,Walk-Out Access,Unfinished,Concrete,Sump Pump
- Has fireplace: No
Interior area
- Total structure area: 2,632
- Total interior livable area: 2,632 sqft
- Finished area above ground: 2,632
- Finished area below ground: 0
Property
Parking
- Total spaces: 10
- Parking features: Garage - Attached, Open
- Attached garage spaces: 2
- Uncovered spaces: 8
Features
- Stories: 2
- Patio & porch: Porch, Deck
Lot
- Size: 0.46 Acres
- Features: Sloped, Cleared
Details
- Parcel number: 106317
- Zoning description: Residential
- Special conditions: Standard
- Other equipment: None
Construction
Type & style
- Home type: SingleFamily
- Architectural style: Colonial
- Property subtype: Single Family Residence
Materials
- Vinyl Siding
- Foundation: Slab
- Roof: Asphalt,Fiberglass
Condition
- Year built: 2009
Utilities & green energy
- Electric: 200+ Amp Service
- Sewer: Public Sewer
- Water: Public
Community & HOA
Community
- Security: 24 Hour Security
- Subdivision: Saw Creek Estates
HOA
- Has HOA: Yes
- Amenities included: Security, Gated, Clubhouse, Restaurant, Playground, Recreation Room, Ski Accessible, Outdoor Pool, Indoor Pool, Fitness Center, Tennis Court(s), Indoor Tennis Court(s), Basketball Court
- Services included: Snow Removal, Security, Maintenance Grounds, Maintenance Road
- HOA fee: $2,083 annually
Location
- Region: Bushkill
Financial & listing details
- Price per square foot: $120/sqft
- Tax assessed value: $161,068
- Annual tax amount: $6,588
- Date on market: 6/23/2026
- Listing terms: Cash,Conventional
- Inclusions: refrigerator, dishwasher, electric range, microwave all stainless steel
- Exclusions: no washer or dryer
- Road surface type: Paved
Estimated market value
$311,200
$296,000 - $327,000
$2,788/mo
Price history
| Date | Event | Price |
|---|---|---|
| 7/15/2026 | Pending sale | $315,000$120/sqft |
Source: PMAR #PM-136942 Report a problem | ||
| 6/23/2026 | Listed for sale | $315,000+5.4%$120/sqft |
Source: PMAR #PM-136942 Report a problem | ||
| 6/5/2026 | Listing removed | $299,000$114/sqft |
Source: PMAR #PM-136942 Report a problem | ||
| 6/3/2026 | Listed for sale | $299,000$114/sqft |
Source: PMAR #PM-136942 Report a problem | ||
| 4/28/2026 | Listing removed | $299,000$114/sqft |
Source: PMAR #PM-136942 Report a problem | ||
| 4/24/2026 | Listed for sale | $299,000$114/sqft |
Source: PMAR #PM-136942 Report a problem | ||
| 3/29/2026 | Pending sale | $299,000$114/sqft |
Source: PMAR #PM-136942 Report a problem | ||
| 3/20/2026 | Price change | $299,000-5.1%$114/sqft |
Source: PMAR #PM-136942 Report a problem | ||
| 3/4/2026 | Price change | $315,000-3%$120/sqft |
Source: PMAR #PM-136942 Report a problem | ||
| 2/27/2026 | Listed for sale | $324,900$123/sqft |
Source: PMAR #PM-136942 Report a problem | ||
| 2/19/2026 | Pending sale | $324,900$123/sqft |
Source: PMAR #PM-136942 Report a problem | ||
| 1/27/2026 | Price change | $324,900-4.1%$123/sqft |
Source: PMAR #PM-136942 Report a problem | ||
| 1/6/2026 | Price change | $338,900-0.3%$129/sqft |
Source: PMAR #PM-136942 Report a problem | ||
| 12/3/2025 | Price change | $339,900-2.9%$129/sqft |
Source: PMAR #PM-136942 Report a problem | ||
| 11/10/2025 | Price change | $349,900-0.6%$133/sqft |
Source: PMAR #PM-136942 Report a problem | ||
| 10/30/2025 | Listed for sale | $352,000+32.8%$134/sqft |
Source: PMAR #PM-136942 Report a problem | ||
| 12/21/2023 | Sold | $265,000+6.4%$101/sqft |
Source: PMAR #PM-109909 Report a problem | ||
| 10/3/2023 | Listed for sale | $249,000-15.6%$95/sqft |
Source: PMAR #PM-109909 Report a problem | ||
| 11/8/2022 | Listing removed | -- |
Source: PMAR #PM-101200 Report a problem | ||
| 9/29/2022 | Listed for sale | $295,000+89.1%$112/sqft |
Source: PMAR #PM-101200 Report a problem | ||
| 6/22/2007 | Sold | $156,000$59/sqft |
Source: Public Record Report a problem | ||
Public tax history
| Year | Property taxes | Tax assessment |
|---|---|---|
| 2025 | $6,606 +1.6% | $40,270 |
| 2024 | $6,504 +1.5% | $40,270 |
| 2023 | $6,406 +3.2% | $40,270 |
| 2022 | $6,207 +0.9% | $40,270 |
| 2021 | $6,151 | $40,270 |
| 2020 | $6,151 +1.3% | $40,270 |
| 2019 | $6,070 +0.5% | $40,270 |
| 2018 | $6,040 | $40,270 |
| 2017 | -- | $40,270 |
| 2016 | -- | $40,270 |
| 2015 | -- | $40,270 |
| 2014 | -- | $40,270 |
| 2013 | -- | $40,270 |
| 2012 | -- | $40,270 |
Find assessor info on the county website
Monthly payment
Est. payment
Payment breakdown
Explore the cost of this home by adjusting the details. Changes won't be saved.Climate risks
Neighborhood: 18324
Similar homes
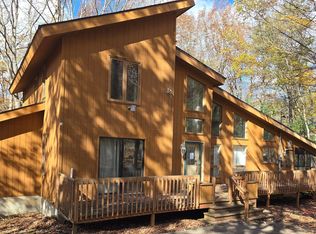
- $359,9004 bd2 ba2.1k sqft203 Saint Andrews Dr, Bushkill, PA 18324For Sale
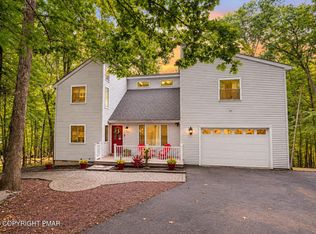 MLS ID #PM-144646, Breanne Taylor Olwan, Keller Williams Real Estate - Stroudsburg. PMAR
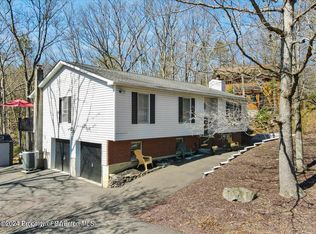
 - $314,0004 bd3 ba1.7k sqft164 Bellingham Dr, Bushkill, PA 18324For Sale
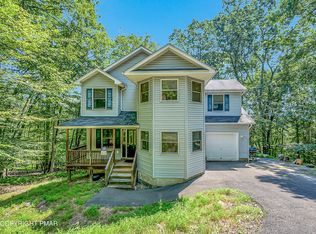 MLS ID #PM-141492, Marta Cholewa, RE/MAX Crossroads. PMAR
 - $300,0004 bd3 ba2.1k sqft2292 Southport Dr, Bushkill, PA 18324For Sale
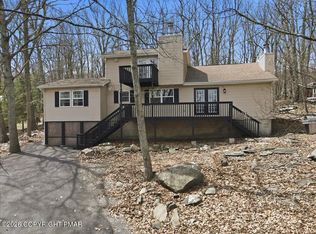 MLS ID #PM-140502, Maria C Espinosa, Smart Way America Realty. PMAR
 - $349,9994 bd3 ba1.8k sqft1208 Falls Rd, Bushkill, PA 18324For Sale
 MLS ID #PM-143948, Melissa A DePaoli, Keller Williams Real Estate - Stroudsburg. PMAR
