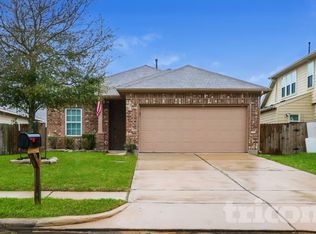
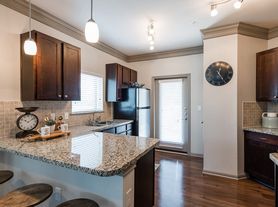
Very well used and split style floor plan. This home has high ceilings, nice neutral colors, Ceramic wood tile in all the family areas and kitchen. Nice tile in the baths, and carpets in the bedrooms. The front formal can be used as a flex room for an office, playroom, or formal dining. The kitchen is updated with beautiful granite tops, stainless appliances and redone cabinets with nice work peninsula and butlers serving area as well. Plus a nice eat in breakfast area. The primary bedroom is in the back of the home with lots of space, nice vanity, and garden tub with shower. There is a real spacious walk in closet in the primary bath as well. The secondary bedrooms are upfront with the main bath in the hallway connecting them. There is a walk through utility. There is a nice garage with auto opener, plus a spacious outdoor patio with a nice covered area, and adjoining trellis covered area as well. This little pocket neighborhood is really very nice with easy access to everything.
Copyright notice - Data provided by HAR.com 2022 - All information provided should be independently verified.
House for rent
$1,975/moFees may apply
142 Anvil Rock Ln, Richmond, TX 77469
3beds
1,456sqft
Price may not include required fees and charges. Learn more|
Singlefamily
Available now
Common area laundry
2 Parking spaces parking
What's special
High ceilingsStainless appliancesGarden tub with showerNeutral colorsAdjoining trellis covered areaCarpets in the bedrooms
- 15 days |
- -- |
- -- |
Zillow last checked:
Listing updated:
Travel times

Let’s turn your rent into credit progress
Build credit history with every on-time payment and get credit for the payment you’re already making.
Facts & features
Interior
Bedrooms & bathrooms
- Bedrooms: 3
- Bathrooms: 2
- Full bathrooms: 2
Appliances
- Laundry: Common Area, Electric Dryer Hookup, Gas Dryer Hookup, Washer Hookup
Features
- All Bedrooms Down, High Ceilings, Primary Bed - 1st Floor, Split Plan, Walk In Closet, Walk-In Closet(s)
Interior area
- Total interior livable area: 1,456 sqft
Property
Parking
- Total spaces: 2
- Details: Contact manager
Features
- Stories: 1
Details
- Parcel number: 1869020030230901
Construction
Type & style
- Home type: SingleFamily
- Property subtype: SingleFamily
Condition
- Year built: 2004
Community & HOA
Location
- Region: Richmond
Financial & listing details
- Lease term: Long Term,12 Months
Nearby apartments for rent

Price history
| Date | Event | Price |
|---|---|---|
| 7/7/2026 | Listed for rent | $1,975+3.9%$1/sqft |
Source:  HAR #80140114 Report a problem HAR #80140114 Report a problem | ||
| 7/9/2023 | Listing removed | -- |
Source: HAR #37359324 Report a problem | ||
| 7/6/2023 | Listed for rent | $1,900$1/sqft |
Source: HAR #37359324 Report a problem | ||
| 5/2/2022 | Listing removed | -- |
Source:  RE/MAX International Report a problem RE/MAX International Report a problem | ||
| 4/22/2022 | Listed for rent | $1,900$1/sqft |
Source: RE/MAX International #87281079 Report a problem | ||
| 11/16/2019 | Listing removed | $169,900$117/sqft |
Source: Platinum Key Realty #62280022 Report a problem | ||
| 10/29/2019 | Pending sale | $169,900$117/sqft |
Source: Platinum Key Realty #62280022 Report a problem | ||
| 10/28/2019 | Listed for sale | $169,900$117/sqft |
Source: Platinum Key Realty #62280022 Report a problem | ||
| 9/30/2019 | Pending sale | $169,900$117/sqft |
Source: Platinum Key Realty #62280022 Report a problem | ||
| 9/26/2019 | Listed for sale | $169,900$117/sqft |
Source: Platinum Key Realty #62280022 Report a problem | ||
Neighborhood: 77469
Nearby schools
GreatSchools rating
- 9/10Manford Williams Elementary SchoolGrades: PK-5Distance: 0.8 mi
- 9/10Reading Junior High SchoolGrades: 6-8Distance: 1.9 mi
- 8/10George Ranch High SchoolGrades: 9-12Distance: 2.1 mi