Welcome to Orchard View — a fresh new community where modern design meets easy living. This 3-bedroom, 2.5-bath home offers 2,154 sq. ft. of thoughtfully designed space with today’s most desired upgrades. The open-concept kitchen, living, and great room create a seamless flow perfect for entertaining or everyday comfort. The kitchen impresses with quartz countertops, a center island, stainless steel appliances, and a spacious walk-in pantry, opening to a vaulted family room with a cozy gas fireplace and bright sunroom. The main-level owner’s suite features a tray ceiling, walk-in closet, and spa-inspired bath with dual vanity and tiled shower. Upstairs offers two additional bedrooms, a full bath, and a flexible loft. Hardwood floors, custom details, and a daylight basement ready for future finishing complete the package. Situated on a beautiful lot backing to open space and trees, this home combines modern comfort with a peaceful setting just minutes from shopping and dining.
Sold for $639,000
Zillow last checked:
Listing updated:
Bought with:
Eric Hurvitz, RS303749
RE/MAX Centre Realty
Source: Bright MLS,MLS#: PACE2516474
Price history
| Date | Event | Price |
|---|---|---|
| 3/2/2026 | Sold | $639,000-3%$297/sqft |
Source:  Bright MLS #PACE2516474 Report a problem Bright MLS #PACE2516474 Report a problem | ||
| 2/12/2026 | Pending sale | $659,000$306/sqft |
Source: Bright MLS #PACE2516474 Report a problem | ||
| 1/6/2026 | Price change | $659,000-2.2%$306/sqft |
Source: Bright MLS #PACE2516474 Report a problem | ||
| 10/7/2025 | Listed for sale | $674,000$313/sqft |
Source: Bright MLS #PACE2516474 Report a problem | ||
| 10/2/2025 | Listing removed | $674,000$313/sqft |
Source: Bright MLS #PACE2515730 Report a problem | ||
| 8/25/2025 | Price change | $674,000-10%$313/sqft |
Source: Bright MLS #PACE2515730 Report a problem | ||
| 7/25/2025 | Listed for sale | $749,000$348/sqft |
Source: Bright MLS #PACE2515730 Report a problem | ||
| 4/9/2025 | Listing removed | $749,000$348/sqft |
Source: Bright MLS #PACE2507304 Report a problem | ||
| 2/26/2024 | Price change | $749,000+8.6%$348/sqft |
Source: Bright MLS #PACE2507304 Report a problem | ||
| 8/9/2023 | Listed for sale | $689,999$320/sqft |
Source: Bright MLS #PACE2507304 Report a problem | ||
| 8/8/2023 | Listing removed | -- |
Source:  Stellar MLS #W7835116 Report a problem Stellar MLS #W7835116 Report a problem | ||
| 9/23/2022 | Price change | $689,999-3.7%$320/sqft |
Source:  Centre County Association of Realtors #72103 Report a problem Centre County Association of Realtors #72103 Report a problem | ||
| 6/7/2022 | Price change | $716,149+14.6%$332/sqft |
Source: Centre County Association of Realtors #72103 Report a problem | ||
| 3/25/2022 | Price change | $624,999+4.2%$290/sqft |
Source: Stellar MLS #W7835116 Report a problem | ||
| 3/7/2022 | Price change | $599,999+4.2%$279/sqft |
Source: Centre County Association of Realtors #72103 Report a problem | ||
| 12/10/2021 | Price change | $575,999+10.5%$267/sqft |
Source: Centre County Association of Realtors #72103 Report a problem | ||
| 10/19/2021 | Price change | $521,499+0.4%$242/sqft |
Source: Centre County Association of Realtors #72103 Report a problem | ||
| 6/22/2021 | Listed for sale | $519,199$241/sqft |
Source: Stellar MLS #W7835116 Report a problem | ||
Nearby homes
- $781,5005 bd3 ba3.1k sqft166 Apple View Dr, State College, PA 16801Off Market
- $759,3004 bd4 ba2.9k sqft171 Apple View Dr, State College, PA 16801Off Market
- $709,9004 bd3 ba2.4k sqft174 Apple View Dr, State College, PA 16801New Construction
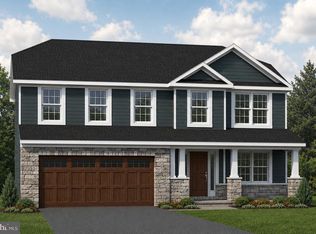

- $659,9004 bd4 ba2.4k sqft178 Apple View Dr, State College, PA 16801New Construction


Get pre-qualified for a loan
At Zillow Home Loans, we can pre-qualify you in as little as 5 minutes with no impact to your credit score.An equal housing lender. NMLS #10287.
