Skip main navigation
Sold for $800,000
  • $800,000

    179 Apple View Dr, State College, PA 16801

    5beds
    4,684sqft
    Single Family Residence
    Built in 2022
    0.46 Acres Lot
    $814,500 Zestimate®
    $171/sqft
    $5,215 Estimated rent

    Home value

    $814,500

    $733,000 - $904,000

    $5,215/mo

    Zestimate® history
    Loading
    Loading...

    Owner options

    List your home for rent

    $5,215/mo

    Rent Zestimate®

    Find your next renter with Zillow Rental Manager. Plus, with online applications, you can quickly screen prospective tenants – for free.

    Learn more

    $5,215/mo

    Rent Zestimate®

    Refinance and save

    $5,012/mo

    Est. payment

    Refinancing to a lower rate could help reduce your monthly payments and save thousands over the life of the loan.

    See today's rates

    $5,012/mo

    Est. payment

    Explore your selling options

    Work with a Zillow partner agent

    Leverage their expertise and Zillow's premium Showcase listings to get your home seen by more buyers.

    Get started

    List with your own agent

    Get your home in front of millions of buyers by listing it on Zillow.

    Learn how to do it

    Sell it yourself

    Take full control of how buyers see your home on Zillow by listing For Sale by Owner (FSBO).

    List your home

    What's special

    Quartz countertopsFinished lower levelLight-filled morning roomPrimary suiteOversized islandWalk-in pantryDouble ovens
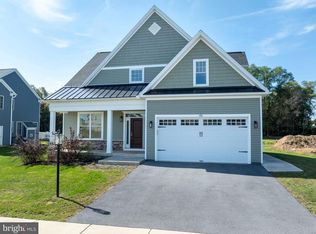
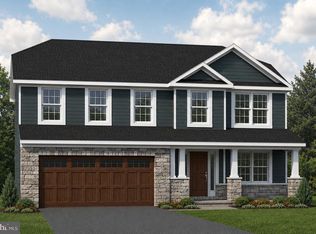
    Every inch of this extraordinary 5-bedroom, 5.5-bath residence in Orchard View reflects thoughtful design and elevated living. Offering more than 4,000 sq. ft. of beautifully finished space, this former model home showcases timeless craftsmanship and refined detail throughout. The gourmet kitchen is the heart of the home, featuring quartz countertops, an oversized island, double ovens, stainless appliances, and a walk-in pantry — flowing effortlessly into the family room with fireplace and a light-filled morning room that invites relaxed gatherings. Upstairs, the primary suite is a private retreat with a coffered ceiling, sitting area, spa bath with soaking tub and tiled shower, and a spacious walk-in closet. Four additional bedrooms, three full baths, and a convenient laundry complete the upper level. The finished lower level extends the living space with a second fireplace, full bath, and flexible areas for recreation or guests. Outdoor living is equally inviting with a deck and patio ideal for entertaining. Professionally staged and move-in ready — with furnishings available for purchase — this home offers a rare opportunity to own the premier residence in Orchard View.

    Zillow last checked:

    Listing updated:

    Listed by:

    Eric Hurvitz 814-235-9107,

    RE/MAX Centre Realty,

    Listing Team: The Eric Hurvitz Team

    Bought with:

    Eric Hurvitz, RS303749

    RE/MAX Centre Realty

    Source: Bright MLS,MLS#: PACE2516516MLS Logo

    Facts & features

    Interior

    Bedrooms & bathrooms
    • Bedrooms: 5
    • Bathrooms: 6
    • Full bathrooms: 5
    • 1/2 bathrooms: 1
    • Main level bathrooms: 2
    • Main level bedrooms: 1
    Primary bedroom
    • Features: Cathedral/Vaulted Ceiling, Ceiling Fan(s), Crown Molding, Flooring - Carpet, Primary Bedroom - Dressing Area, Primary Bedroom - Sitting Area, Walk-In Closet(s), Window Treatments
    • Level: Upper
    Bedroom 1
    • Features: Ceiling Fan(s), Flooring - HardWood, Window Treatments
    • Level: Main
    Bedroom 3
    • Features: Ceiling Fan(s), Flooring - Carpet, Window Treatments
    • Level: Upper
    Bedroom 4
    • Features: Ceiling Fan(s), Flooring - Carpet, Window Treatments
    • Level: Upper
    Bedroom 5
    • Features: Ceiling Fan(s), Flooring - Carpet
    • Level: Upper
    Primary bathroom
    • Features: Countertop(s) - Quartz, Double Sink, Flooring - Tile/Brick, Soaking Tub
    • Level: Upper
    Dining room
    • Features: Flooring - HardWood, Window Treatments
    • Level: Main
    Family room
    • Features: Fireplace - Gas
    • Level: Lower
    Foyer
    • Features: Flooring - HardWood
    • Level: Main
    Other
    • Features: Countertop(s) - Quartz, Flooring - Tile/Brick, Window Treatments
    • Level: Main
    Other
    • Features: Countertop(s) - Quartz, Flooring - Tile/Brick, Window Treatments
    • Level: Upper
    Other
    • Features: Countertop(s) - Ceramic, Flooring - Tile/Brick, Bathroom - Tub Shower
    • Level: Upper
    Other
    • Features: Flooring - Tile/Brick, Bathroom - Tub Shower
    • Level: Lower
    Great room
    • Features: Balcony Access, Fireplace - Gas, Flooring - HardWood, Window Treatments
    • Level: Main
    Half bath
    • Features: Flooring - Tile/Brick
    • Level: Main
    Kitchen
    • Features: Breakfast Bar, Breakfast Room, Countertop(s) - Quartz, Crown Molding, Double Sink, Flooring - HardWood, Kitchen Island, Kitchen - Gas Cooking, Pantry, Window Treatments
    • Level: Main
    Laundry
    • Features: Attic - Access Panel, Built-in Features, Countertop(s) - Quartz, Flooring - Tile/Brick
    • Level: Upper
    Mud room
    • Features: Basement - Partially Finished, Built-in Features, Flooring - HardWood
    • Level: Main
    Other
    • Features: Flooring - HardWood, Window Treatments
    • Level: Main
    Utility room
    • Level: Lower
    Heating
    • Forced Air, Programmable Thermostat, Natural Gas
    Cooling
    • Ceiling Fan(s), Central Air, Electric
    Appliances
    • Included: Microwave, Cooktop, Dishwasher, Disposal, Dryer, Energy Efficient Appliances, Exhaust Fan, Double Oven, Self Cleaning Oven, Oven, Range Hood, Refrigerator, Stainless Steel Appliance(s), Washer, Water Heater, Gas Water Heater
    • Laundry: Upper Level, Laundry Room, Mud Room
    Features
    • Breakfast Area, Built-in Features, Ceiling Fan(s), Combination Kitchen/Living, Dining Area, Entry Level Bedroom, Open Floorplan, Formal/Separate Dining Room, Eat-in Kitchen, Kitchen Island, Kitchen - Table Space, Primary Bath(s), Recessed Lighting, Soaking Tub, Bathroom - Stall Shower, Bathroom - Tub Shower, Upgraded Countertops, Walk-In Closet(s), 9'+ Ceilings, Dry Wall, Tray Ceiling(s)
    • Flooring: Ceramic Tile, Engineered Wood, Carpet, Wood
    • Windows: Double Hung, Energy Efficient, Screens, Sliding, Window Treatments
    • Basement: Partial,Drain,Full,Finished,Heated,Improved,Interior Entry,Exterior Entry,Concrete,Side Entrance,Walk-Out Access,Windows
    • Number of fireplaces: 2
    • Fireplace features: Glass Doors, Gas/Propane, Mantel(s), Stone
    Interior area
    • Total structure area: 4,684
    • Total interior livable area: 4,684 sqft
    • Finished area above ground: 3,184
    • Finished area below ground: 1,500

    Property

    Parking
    • Total spaces: 4
    • Parking features: Garage Faces Front, Garage Door Opener, Inside Entrance, Asphalt, Lighted, Driveway, Attached
    • Attached garage spaces: 2
    • Uncovered spaces: 2
    Accessibility
    • Accessibility features: None
    Features
    • Levels: Two
    • Stories: 2
    • Patio & porch: Deck, Porch
    • Exterior features: Lighting, Rain Gutters, Sidewalks, Street Lights
    • Pool features: None
    • Has view: Yes
    • View description: Panoramic, Street
    • Frontage type: Road Frontage
    Lot
    • Size: 0.46 Acres
    • Features: Corner Lot, Front Yard, Landscaped, Rear Yard, SideYard(s)
    Details
    • Additional structures: Above Grade, Below Grade
    • Parcel number: 24017,079,0000
    • Zoning: R
    • Special conditions: Standard

    Construction

    Type & style
    • Home type: SingleFamily
    • Architectural style: Transitional
    • Property subtype: Single Family Residence
    Materials
    • Blown-In Insulation, Concrete, Frame, HardiPlank Type, Masonry, Stick Built, Stone, Vinyl Siding
    • Foundation: Concrete Perimeter
    • Roof: Asphalt,Shingle
    Condition
    • Excellent
    • New construction: Yes
    • Year built: 2022

    Utilities & green energy

    • Electric: 200+ Amp Service, Circuit Breakers, Underground
    • Sewer: Public Sewer
    • Water: Public
    • Utilities for property: Cable Available, Electricity Available, Natural Gas Available, Phone Available, Sewer Available, Water Available

    Community & neighborhood

    Security
    • Security features: Smoke Detector(s)
    Location
    • Region: State College
    • Subdivision: Orchard View
    • Municipality: FERGUSON TWP

    HOA & financial

    HOA
    • Has HOA: Yes
    • HOA fee: $44 monthly
    • Amenities included: None
    • Services included: Common Area Maintenance, Reserve Funds
    • Association name: ORCHARD VIEW PHASE 1 HOA

    Other

    Other facts
    • Listing agreement: Exclusive Right To Sell
    • Listing terms: Cash,Conventional
    • Ownership: Fee Simple
    • Road surface type: Black Top

    Price history

    DateEventPrice
    2/13/2026Sold$800,000-4.6%$171/sqft
    Source: Bright MLS #PACE2516516 Report a problem
    1/14/2026Pending sale$839,000$179/sqft
    Source: Bright MLS #PACE2516516 Report a problem
    1/6/2026Price change$839,000-0.5%$179/sqft
    Source: Bright MLS #PACE2516516 Report a problem
    10/7/2025Listed for sale$843,000$180/sqft
    Source: Bright MLS #PACE2516516 Report a problem
    10/2/2025Listing removed$843,000$180/sqft
    Source: Bright MLS #PACE2515922 Report a problem
    8/25/2025Price change$843,000-10%$180/sqft
    Source: Bright MLS #PACE2515922 Report a problem
    8/14/2025Listed for sale$936,900$200/sqft
    Source: Bright MLS #PACE2515922 Report a problem
    4/9/2025Listing removed$936,900$200/sqft
    Source: Bright MLS #PACE2507590 Report a problem
    9/3/2023Listed for sale$936,900$200/sqft
    Source: Bright MLS #PACE2507590 Report a problem

    Public tax history

    YearProperty taxesTax assessment
    2024-- --
    2023-- --
    2022-- --
    2021-- --

    Find assessor info on the county website

    Neighborhood: 16801

    Nearby schools

    GreatSchools rating
    Schools provided by the listing agent
    • Elementary: Ferguson Township
    • Middle: Mount Nittany
    • High: State College Area
    • District: State College Area

    Source: Bright MLS. This data may not be complete. We recommend contacting the local school district to confirm school assignments for this home.

    Get pre-qualified for a loan
    At Zillow Home Loans, we can pre-qualify you in as little as 5 minutes with no impact to your credit score.

    An equal housing lender. NMLS #10287.