Skip main navigation
Sold for $999,000
  • $999,000

    142 Arbor Dr, Woolwich Township, NJ 08085

    4beds
    5,634sqft
    Single Family Residence
    Built in 2003
    1.71 Acres Lot
    $1,037,000 Zestimate®
    $177/sqft
    $5,021 Estimated rent

    Home value

    $1,037,000

    $944,000 - $1.14M

    $5,021/mo

    Zestimate® history
    Loading
    Loading...

    Owner options

    List your home for rent

    $5,021/mo

    Rent Zestimate®

    Find your next renter with Zillow Rental Manager. Plus, with online applications, you can quickly screen prospective tenants – for free.

    Learn more

    $5,021/mo

    Rent Zestimate®

    Refinance and save

    $7,174/mo

    Est. payment

    Refinancing to a lower rate could help reduce your monthly payments and save thousands over the life of the loan.

    See today's rates

    $7,174/mo

    Est. payment

    Explore your selling options

    Work with a Zillow partner agent

    Leverage their expertise and Zillow's premium Showcase listings to get your home seen by more buyers.

    Get started

    List with your own agent

    Get your home in front of millions of buyers by listing it on Zillow.

    Learn how to do it

    Sell it yourself

    Take full control of how buyers see your home on Zillow by listing For Sale by Owner (FSBO).

    List your home

    What's special

    Charming koi pondHorizon poolWood-burning fireplaceHigh-end finishesAdditional bedroomsBackyard paradiseInground freshwater pool
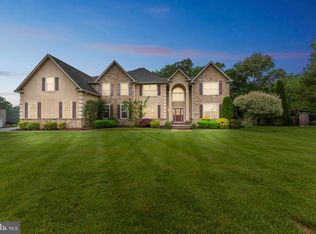
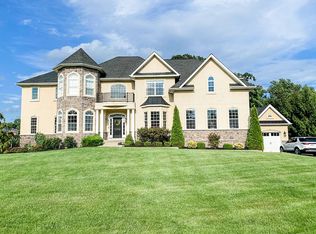
    Luxurious, Custom Built, Executive Home with Water Views, Stunning Backyard amenities with Horizon Pool in the gorgeous community of Nature's Walk. Architecturally designed, hardscaped and landscaped patio and loggia are just some of the outdoor appointments to enhance the entertaining experience! Discover the perfect blend of elegance and tranquility in this stunning 4-bedroom, 3.5-bathroom brick home, located in a picturesque community with breathtaking water views of Raccoon Creek. Designed for both comfort and entertainment, this home offers spacious living areas, high-end finishes, and an outdoor oasis that feels like your own private retreat. Step through the grand entryway to find a formal living room and dining room, perfect for hosting guests. The inviting family room flows seamlessly into the gourmet kitchen, complete with granite countertops, stainless steel appliances, a large island and eat in kitchen. Work from home with ease in the large study, providing a quiet and sophisticated space for productivity. The primary suite is a serene escape, complete with sitting room, two mater closets and a spa-like en suite bathroom featuring a jetted soaking tub, walk-in shower, and dual vanities. The additional bedrooms are generously sized, with a Jack-and-Jill bath and a private en suite for the fourth—ideal for guests or multi-generational living. Step outside to Backyard Paradise and experience true resort-style living. The extensive patio includes a covered gallery with a wood-burning fireplace, perfect for year-round enjoyment. Take a dip in the inground freshwater pool while overlooking the peaceful views. A charming koi pond adds to the lovely ambiance, while a decorative storage shed provides extra convenience. Located in a highly desirable neighborhood, this home is surrounded by top-rated schools, scenic walking trails and amenities. Whether you're looking for tranquility or a space to entertain, this home offers the perfect balance of luxury, comfort, and natural beauty, while minutes away from major metropolitan commuting routes, airports, up and coming culinary communities and the downtown heart of Historic Swedesboro. Don’t miss out—schedule your private showing today!

    Zillow last checked:

    Listing updated:

    Listed by:

    Joanna Papadaniil 609-471-4062,

    BHHS Fox & Roach-Mullica Hill South

    Bought with:

    Joanna Papadaniil, 676033

    BHHS Fox & Roach-Mullica Hill South

    Source: Bright MLS,MLS#: NJGL2054466MLS Logo

    Facts & features

    Interior

    Bedrooms & bathrooms
    • Bedrooms: 4
    • Bathrooms: 4
    • Full bathrooms: 3
    • 1/2 bathrooms: 1
    • Main level bathrooms: 4
    • Main level bedrooms: 4
    Basement
    • Area: 0
    Heating
    • Forced Air, Natural Gas
    Cooling
    • Central Air, Electric
    Appliances
    • Included: Gas Water Heater
    Features
    • 9'+ Ceilings
    • Basement: Full
    • Number of fireplaces: 2
    Interior area
    • Total structure area: 5,634
    • Total interior livable area: 5,634 sqft
    • Finished area above ground: 5,634
    • Finished area below ground: 0

    Property

    Parking
    • Total spaces: 3
    • Parking features: Garage Faces Side, Attached
    • Attached garage spaces: 3
    Accessibility
    • Accessibility features: None
    Features
    • Levels: Two
    • Stories: 2
    • Exterior features: Lighting, Lawn Sprinkler, Street Lights
    • Has private pool: Yes
    • Pool features: Private
    • Has view: Yes
    • View description: Creek/Stream
    • Has water view: Yes
    • Water view: Creek/Stream
    Lot
    • Size: 1.71 Acres
    Details
    • Additional structures: Above Grade, Below Grade
    • Parcel number: 240005400007 14
    • Zoning: RESIDENTIAL
    • Special conditions: Standard

    Construction

    Type & style
    • Home type: SingleFamily
    • Architectural style: Colonial
    • Property subtype: Single Family Residence
    Materials
    • Vinyl Siding
    • Foundation: Concrete Perimeter
    Condition
    • New construction: No
    • Year built: 2003

    Utilities & green energy

    • Sewer: Septic = # of BR
    • Water: Well

    Community & HOA

    Community
    • Subdivision: Natures Walk
    HOA
    • Has HOA: No
    Location
    • Region: Woolwich Township
    • Municipality: WOOLWICH TWP

    Financial & listing details

    • Price per square foot: $177/sqft
    • Tax assessed value: $613,000
    • Annual tax amount: $20,584
    • Date on market: 4/2/2025
    • Listing agreement: Exclusive Right To Sell
    • Inclusions: Hot Tub
    • Exclusions: All Outdoor Furniture
    • Ownership: Fee Simple

    Price history

    DateEventPrice
    6/24/2025Sold$999,000-7.1%$177/sqft
    Source: Bright MLS #NJGL2054466 Report a problem
    5/20/2025Pending sale$1,075,000$191/sqft
    Source: Bright MLS #NJGL2054466 Report a problem
    4/2/2025Listed for sale$1,075,000+64.5%$191/sqft
    Source: Bright MLS #NJGL2054466 Report a problem
    9/4/2009Sold$653,500-18.3%$116/sqft
    Source: Public Record Report a problem
    3/7/2009Listing removed$799,900$142/sqft
    Source: Prudential Real Estate #5440711 Report a problem
    6/28/2008Price change$799,900-8.6%$142/sqft
    Source: Coldwell Banker** #5190939 Report a problem
    1/18/2008Listed for sale$875,000+70.7%$155/sqft
    Source: Visual Tour #5190939 Report a problem
    2/21/2003Sold$512,638+133%$91/sqft
    Source: Public Record Report a problem
    12/19/2002Sold$220,000$39/sqft
    Source: Public Record Report a problem

    Public tax history

    YearProperty taxesTax assessment
    2025$20,585 $613,000
    2024$20,585 +1.8%$613,000
    2023$20,223 -2%$613,000
    2022$20,640 -2%$613,000
    2021$21,063 -4.6%$613,000
    2020$22,070 +0.4%$613,000 +4.3%
    2019$21,982 $587,600
    2018$21,982 +3%$587,600
    2017$21,342 +2.3%$587,600
    2016$20,854 +5.2%$587,600
    2015$19,814 +4.1%$587,600
    2014$19,038 +3.7%$587,600
    2013$18,363 $587,600
    Find assessor info on the county website

    Neighborhood: 08085

    Nearby schools

    GreatSchools rating
    Schools provided by the listing agent
    • Middle: Kingsway Regional M.s.
    • High: Kingsway Regional H.s.
    • District: Kingsway Regional High

    Source: Bright MLS. This data may not be complete. We recommend contacting the local school district to confirm school assignments for this home.

    Get a cash offer in 3 minutes
    Find out how much your home could sell for in as little as 3 minutes with a no-obligation cash offer.
    Estimated market value
    $1,037,000
    Get a cash offer in 3 minutes
    Find out how much your home could sell for in as little as 3 minutes with a no-obligation cash offer.
    Estimated market value
    $1,037,000