Skip main navigation
Off market
Street View
  • $916,400

    130 Cedar Ct, Woolwich Township, NJ 08085

    5beds
    5,000sqft
    SingleFamily
    Built in 2006
    1.77 Acres Lot
    $916,400 Zestimate®
    $183/sqft
    $4,909 Estimated rent

    Home value

    $916,400

    $861,000 - $971,000

    $4,909/mo

    Zestimate® history
    Loading
    Loading...

    Owner options

    List your home for rent

    $4,909/mo

    Rent Zestimate®

    Find your next renter with Zillow Rental Manager. Plus, with online applications, you can quickly screen prospective tenants – for free.

    Learn more

    $4,909/mo

    Rent Zestimate®

    Refinance and save

    $6,563/mo

    Est. payment

    Refinancing to a lower rate could help reduce your monthly payments and save thousands over the life of the loan.

    See today's rates

    $6,563/mo

    Est. payment

    Explore your selling options

    Work with a Zillow partner agent

    Leverage their expertise and Zillow's premium Showcase listings to get your home seen by more buyers.

    Get started

    List with your own agent

    Get your home in front of millions of buyers by listing it on Zillow.

    Learn how to do it

    Sell it yourself

    Take full control of how buyers see your home on Zillow by listing For Sale by Owner (FSBO).

    List your home

    What's special

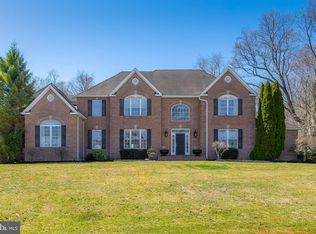
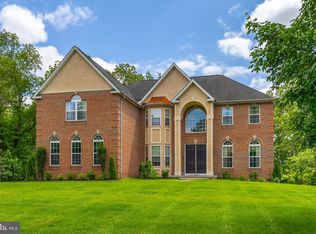
    Nestled on 1.77 acres with tranquil views of Raccoon Creek, is a sprawling move-in ready 5 bedroom,4 bath home with approximately 5000 Sq Ft of living space which includes a finished basement. Attention to detail is demonstrated from the arched doorways to the gleaming wood floors to the open sunny floor plan in this executive home Gorgeous hardwood floors grace most of the first floor. Even the most discerning chef will appreciate the gourmet kitchen graced with 42" maple cabinets with pull out shelving, double wall oven, GRANITE counters and STAINLESS STEEL APPLIANCES. There is a great wine fridge as well as a two drawer beverage fridge! Keep the cook company at the huge center island. Enjoy your first cup of coffee in the sundrenched breakfast room offering tranquil views of the private backyard. No wonder that this is the favorite room in the house! The family room is open to the kitchen. On chilly nights what could be nicer than a glass of wine and curling up in front of the cozy gas fireplace. The elegant formal dining room offers upgraded wood trim and is the perfect spot to entertain a large group for the holidays. A spacious first floor suite can be utilized as a great office or with a full bath, this is suite would make a gracious guest suite. The second floor has a sumptuous master retreat featuring a high vaulted ceiling, huge walk-in closet with built-in organizer system, a sitting room and a "pinch me I must be dreaming" master bath graced with a huge infinity jet tub his and hers vanities & heated towel rack. The three additional bedrooms are spacious with generous closets (two of the bedrooms have walk-in closets!). Now?let's head to the finished basement. If you like to entertain this basement will thrill you! The entire basement has spectacular dark wood floors. This incredible space has a brand new custom wet bar, a theater room, a huge billiards area and room for a second family room complete with a marble surround gas fireplace! Completing this awesome basement is a full bathroom and walk-up stairs for egress. . Amenities include upgraded trim package, 10 ft ceilings on 1st floor, lush landscaping, a security system and more! Enjoy an easy commute to Philadelphia, Cherry Hill, Delaware. Check out the desirable Kingsway schools!

    This property is off market, which means it's not currently listed for sale or rent on Zillow. This may be different from what's available on other websites or public sources.

    Facts & features

    Interior

    Bedrooms & bathrooms
    • Bedrooms: 5
    • Bathrooms: 4
    • Full bathrooms: 4
    Heating
    • Forced air, Gas
    Cooling
    • Central
    Appliances
    • Included: Dishwasher, Dryer, Freezer, Microwave, Range / Oven, Refrigerator, Washer
    Features
    • Flooring: Tile, Carpet, Hardwood
    • Basement: Finished
    • Has fireplace: Yes
    Interior area
    • Total interior livable area: 5,000 sqft

    Property

    Parking
    • Total spaces: 3
    • Parking features: Garage - Attached
    Features
    • Exterior features: Stucco, Vinyl
    • Has view: Yes
    • View description: Water
    • Has water view: Yes
    • Water view: Water
    Lot
    • Size: 1.77 Acres
    Details
    • Parcel number: 240005400000000715

    Construction

    Type & style
    • Home type: SingleFamily
    Materials
    • Frame
    • Roof: Asphalt
    Condition
    • Year built: 2006

    Community & neighborhood

    Location
    • Region: Woolwich Township

    Price history

    DateEventPrice
    7/25/2016Sold$550,000$110/sqft
    Source: Public Record Report a problem
    4/20/2016Listed for sale$550,000+25%$110/sqft
    Source: Keller Williams Realty - Swedesboro #6773350 Report a problem
    5/8/2014Listing removed$440,000$88/sqft
    Source: Keller Williams Realty - Washington Township #6222667 Report a problem
    3/19/2014Price change$440,000-2.2%$88/sqft
    Source: Keller Williams Realty - Washington Township #6222667 Report a problem
    12/11/2013Price change$450,000-5.3%$90/sqft
    Source: Keller Williams Realty - Washington Township #6222667 Report a problem
    10/5/2013Price change$475,000-5%$95/sqft
    Source: Keller Williams Realty - Washington Township #6222667 Report a problem
    5/22/2013Listed for sale$500,000-19.3%$100/sqft
    Source: Keller Williams Realty #6222667 Report a problem
    6/21/2005Sold$619,900$124/sqft
    Source: Public Record Report a problem

    Public tax history

    YearProperty taxesTax assessment
    2025$17,149 $510,700
    2024$17,149 +1.8%$510,700
    2023$16,848 -2%$510,700
    2022$17,195 -2%$510,700
    2021$17,548 -3.2%$510,700
    2020$18,119 +0.4%$510,700 +5.9%
    2019$18,047 $482,400
    2018$18,047 +3%$482,400
    2017$17,521 +15.4%$482,400 +12.7%
    2016$15,186 +5.2%$427,900
    2015$14,429 +4.1%$427,900
    2014$13,864 +0.8%$427,900
    2013$13,752 +3.9%$427,900 +62%
    2012$13,234 -9.7%$264,200
    2011$14,652 +5.3%$264,200 -9.9%
    2010$13,911 +3.1%$293,100
    2009$13,497 $293,100
    2008-- $293,100 +1.5%
    2007-- $288,700
    2006-- $288,700

    Find assessor info on the county website

    Neighborhood: 08085

    Nearby schools

    GreatSchools rating
    Schools provided by the listing agent
    • Elementary: CHARLES G HARKER
    • Middle: KINGSWAY REGIONAL M.S.
    • High: KINGSWAY REGIONAL H.S.
    • District: Kingsway Regional

    Source: The MLS. This data may not be complete. We recommend contacting the local school district to confirm school assignments for this home.

    Get a cash offer in 3 minutes
    Find out how much your home could sell for in as little as 3 minutes with a no-obligation cash offer.
    Estimated market value
    $916,400
    Get a cash offer in 3 minutes
    Find out how much your home could sell for in as little as 3 minutes with a no-obligation cash offer.
    Estimated market value
    $916,400