Welcome to 141 Cedar Court, an impressive brick-front residence in the desirable community of Nature's Walk, offering beautifully updated interiors, generous living spaces, and a private backyard designed to be enjoyed. Set against professionally manicured landscaping, this home makes an elegant first impression while delivering privacy amongst lovely views. Rich hardwood flooring and thoughtful updates create a warm, refined feel throughout. At the heart of the home is the gourmet, renovated kitchen, beautifully appointed and designed to flow effortlessly into the surrounding living and entertaining spaces. Spacious rooms throughout the home provide flexibility for both everyday living and gatherings. The primary suite is a true retreat, featuring a generously sized bedroom, an expansive dressing room/closet, and a large private bath with soaking tub, oversized shower, and dual vanities. Additional bedrooms are equally well proportioned, complemented by additional baths and abundant storage. The finished basement takes this home to another level, offering an exceptional amount of additional living and entertaining space, complete with wine cellar and bar area. A dedicated media/theater room with projection screen and built-in cabinetry creates the perfect setting for movie nights, while additional finished areas provide plenty of room for recreation, entertaining, or relaxing. Outside, the property feels wonderfully private and established. A covered patio extends the living space outdoors, while mature, professionally maintained landscaping and a picturesque koi pond create a peaceful backyard setting. Completing the home is a highly desirable three-car garage, adding both convenience and exceptional storage. Beautifully maintained, thoughtfully renovated, and offering impressive space inside and out, 141 Cedar Court is a home that combines comfort, privacy, and timeless appeal in one of Woolwich Township’s most sought-after communities. Enjoy the serenity of suburbia while only minutes away from major metropolitan areas.
Pending
$939,900
141 Cedar Ct, Woolwich Township, NJ 08085
4beds
5,382sqft
Single Family Residence
Built in 2004
1.53 Acres Lot
$945,000 Zestimate®
$175/sqft
$-- HOA
What's special
Professionally manicured landscapingPrivate backyardThoughtful updatesDual vanitiesRich hardwood flooringBrick-front residenceAdditional baths
- 70 days
- 142
- 3
Likely to sell faster than
Zillow last checked:
Listing updated:
Listed by:
Joanna Papadaniil 609-471-4062,
BHHS Fox & Roach-Mullica Hill South
Source: Bright MLS,MLS#: NJGL2076846
Facts & features
Interior
Bedrooms & bathrooms
- Bedrooms: 4
- Bathrooms: 5
- Full bathrooms: 4
- 1/2 bathrooms: 1
- Main level bathrooms: 2
Basement
- Area: 0
Heating
- Forced Air, Natural Gas
Cooling
- Ceiling Fan(s), Central Air, Electric
Appliances
- Included: Dishwasher, Self Cleaning Oven, Oven/Range - Gas, Refrigerator, Stainless Steel Appliance(s), Surface Unit, Cooktop, Water Treat System, Gas Water Heater
- Laundry: Main Level
Features
- Bar, Soaking Tub, Bathroom - Stall Shower, Bathroom - Tub Shower, Bathroom - Walk-In Shower, Butlers Pantry, Built-in Features, Ceiling Fan(s), Chair Railings, Crown Molding, Curved Staircase, Double/Dual Staircase, Family Room Off Kitchen, Floor Plan - Traditional, Formal/Separate Dining Room, Eat-in Kitchen, Kitchen - Gourmet, Kitchen Island, Pantry, Recessed Lighting, Upgraded Countertops, Wainscotting, Walk-In Closet(s), Wine Storage
- Flooring: Wood
- Basement: Finished
- Number of fireplaces: 1
- Fireplace features: Wood Burning Stove
Interior area
- Total structure area: 5,382
- Total interior livable area: 5,382 sqft
- Finished area above ground: 5,382
- Finished area below ground: 0
Property
Parking
- Total spaces: 3
- Parking features: Garage Faces Side, Attached, Driveway
- Attached garage spaces: 3
- Has uncovered spaces: Yes
Accessibility
- Accessibility features: None
Features
- Levels: Two
- Stories: 2
- Patio & porch: Patio, Porch
- Exterior features: Extensive Hardscape, Lighting, Lawn Sprinkler, Water Falls, Barbecue
- Pool features: None
- Has spa: Yes
- Spa features: Bath
Lot
- Size: 1.53 Acres
Details
- Additional structures: Above Grade, Below Grade
- Parcel number: 240005400007 24
- Zoning: RESIDENTIAL
- Special conditions: Standard
Construction
Type & style
- Home type: SingleFamily
- Architectural style: Colonial
- Property subtype: Single Family Residence
Materials
- Frame
- Foundation: Block
Condition
- New construction: No
- Year built: 2004
Utilities & green energy
- Sewer: Septic Exists
- Water: Well
Community & HOA
Community
- Security: Fire Sprinkler System
- Subdivision: Natures Walk
HOA
- Has HOA: No
Location
- Region: Woolwich Township
- Municipality: WOOLWICH TWP
Financial & listing details
- Price per square foot: $175/sqft
- Tax assessed value: $597,600
- Annual tax amount: $20,180
- Date on market: 8/12/2026
- Listing agreement: Exclusive Right To Sell
- Ownership: Fee Simple
Estimated market value
$945,000
$898,000 - $992,000
$5,392/mo
Price history
| Date | Event | Price |
|---|---|---|
| 8/26/2026 | Pending sale | $939,900$175/sqft |
Source:  Bright MLS #NJGL2076846 Report a problem Bright MLS #NJGL2076846 Report a problem | ||
| 8/12/2026 | Listed for sale | $939,900+29.6%$175/sqft |
Source: Bright MLS #NJGL2076846 Report a problem | ||
| 8/27/2007 | Sold | $725,000+29.9%$135/sqft |
Source: Public Record Report a problem | ||
| 7/29/2004 | Sold | $558,174$104/sqft |
Source: Public Record Report a problem | ||
Public tax history
| Year | Property taxes | Tax assessment |
|---|---|---|
| 2026 | $20,181 +0.6% | $597,600 |
| 2025 | $20,067 | $597,600 |
| 2024 | $20,067 +1.8% | $597,600 |
| 2023 | $19,715 -2% | $597,600 |
| 2022 | $20,121 -2% | $597,600 |
| 2021 | $20,534 -5.7% | $597,600 |
| 2020 | $21,774 +0.4% | $597,600 +3.1% |
| 2019 | $21,687 | $579,700 |
| 2018 | $21,687 +3% | $579,700 |
| 2017 | $21,055 +2.3% | $579,700 |
| 2016 | $20,574 +5.2% | $579,700 |
| 2015 | $19,547 +4.1% | $579,700 |
| 2014 | $18,782 +18.2% | $579,700 |
| 2013 | $15,886 | $579,700 |
Find assessor info on the county website
Monthly payment
Est. payment
Payment breakdown
Explore the cost of this home by adjusting the details. Changes won't be saved.Climate risks
Neighborhood: 08085
Nearby schools
Schools provided by the listing agent
- District: Kingsway Regional High
Source: Bright MLS. This data may not be complete. We recommend contacting the local school district to confirm school assignments for this home.
- $799,9994 bd4 ba4.1k sqft144 Cedar Ct, Woolwich Township, NJ 08085Sold
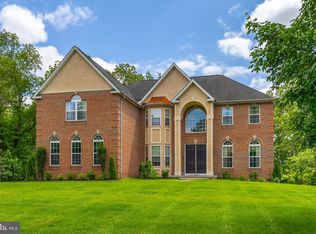
- $930,6005 bd6 ba7.2k sqft147 Cedar Ct, Woolwich Township, NJ 08085Off Market
- $995,700-- bd-- ba4.7k sqft136 Cedar Ct, Woolwich Township, NJ 08085Off Market
- $844,6005 bd4 ba5.5k sqft152 Cedar Ct, Woolwich Township, NJ 08085Off Market
Similar homes
- $850,0004 bd5 ba3.5k sqft6 Sunset Ct, Woolwich Township, NJ 08085For Sale
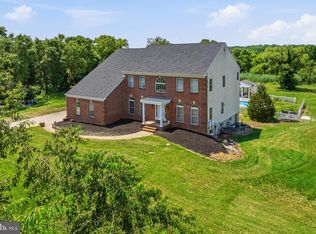
 MLS ID #NJGL2074220, Renee M Suriani, Keller Williams Hometown. Bright MLS
 - $989,9004 bd4 ba4.2k sqft313 Belmont Ct, Mullica Hill, NJ 08062For Sale
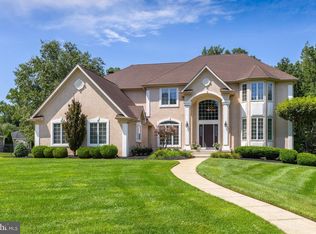 MLS ID #NJGL2077176, Joanna Papadaniil, BHHS Fox & Roach-Mullica Hill South. Bright MLS
 - $899,9994 bd3 ba3.7k sqft710 Nicole Dr, Mickleton, NJ 08056For Sale
 MLS ID #NJGL2074844, Fred Colon, Ace Street Realty. Bright MLS
 - $849,9004 bd3 ba4.6k sqft10 Lange Ct, Mullica Hill, NJ 08062For Sale
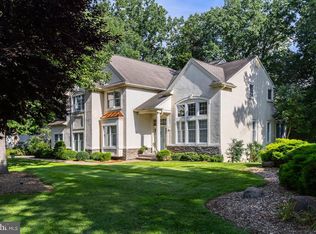 MLS ID #NJGL2078072, Patricia Settar, BHHS Fox & Roach-Mullica Hill South. Bright MLS
 - $850,0004 bd3 ba3.4k sqft10 Morning Glory Cir, Mullica Hill, NJ 08062For SaleMLS ID #NJGL2079368, David Marcantuno, Keller Williams Hometown. Bright MLS
- $1,125,0005 bd5 ba5.2k sqft108 Preakness Dr, Mullica Hill, NJ 08062For SaleMLS ID #NJGL2078202, John Williams, EXP Realty, LLC. Bright MLS
- $1,100,0004 bd4 ba5.3k sqft122 Florawood Ct, Franklinville, NJ 08322For SaleMLS ID #NJGL2079234, Cathy Mason, Keller Williams Realty - Marlton. Bright MLS
- $995,0004 bd3 ba4.6k sqft36 Winding Way, Mullica Hill, NJ 08062For SaleMLS ID #NJGL2072270, Michael Brown, RE/MAX ONE Realty-Moorestown. Bright MLS
- $985,0005 bd4 ba5.4k sqft47 Venuti Dr, Aston, PA 19014For SaleMLS ID #PADE2125340, Erica Walker, Keller Williams Real Estate -Exton. Bright MLS
- $775,0004 bd4 ba4k sqft2 Greenbriar Rd, Mullica Hill, NJ 08062For SaleMLS ID #NJGL2073652, Matthew Humphrey, EXP Realty, LLC. Bright MLS
- $815,0004 bd4 ba2.9k sqft1581 Commissioners Rd, Mullica Hill, NJ 08062For SaleMLS ID #NJGL2075800, Amber Cruse, Keller Williams Realty - Moorestown. Bright MLS
- $849,0004 bd7 ba4.1k sqft276 Greentree Rd, Sewell, NJ 08080For SaleMLS ID #NJGL2076400, Arthur Carr, Keller Williams Realty - Washington Township. Bright MLS
- $885,0004 bd4 ba3.7k sqft20 Katie Dr, Pedricktown, NJ 08067For SaleMLS ID #NJSA2019398, Mary Bianchi, Realty One Group Emerge. Bright MLS
- $750,0004 bd5 ba5.4k sqft15 Hollybrook Rd, Mullica Hill, NJ 08062For SaleMLS ID #NJGL2073606, Haley DeStefano, Real Broker, LLC. Bright MLS
- $725,0004 bd4 ba2.8k sqft102 Holly Ct, Mullica Hill, NJ 08062For SaleMLS ID #NJGL2078174, Cindy Lombardo-Emmel, Coldwell Banker Realty. Bright MLS
- $789,9005 bd4 ba4.8k sqft10 Tara Dr, Sewell, NJ 08080For SaleMLS ID #NJGL2076688, Ron Bruce, BHHS Fox & Roach-Mullica Hill South. Bright MLS
- $850,0004 bd4 ba3.2k sqft8 Oak Ridge Ln, Sewell, NJ 08080For SaleMLS ID #NJGL2077054, NADINE GLISSON, Coldwell Banker Realty. Bright MLS
- $920,0005 bd4 ba4.9k sqft387 Ring Rd, Chadds Ford, PA 19317For SaleMLS ID #PADE2122422, Christina Bryson, Beiler-Campbell Realtors-Avondale. Bright MLS
- $710,0004 bd3 ba3.3k sqft106 Millstone Way, Monroeville, NJ 08343For SaleMLS ID #NJGL2077602, Nicholas Barbetta, HOF Realty. Bright MLS
- $899,0004 bd3 ba3.8k sqft80 Mendenhall Dr, Glen Mills, PA 19342For SaleMLS ID #PADE2122998, Lori Grier, Coldwell Banker Realty. Bright MLS
