Skip main navigation
Sold for $799,999
  • $799,999

    144 Cedar Ct, Woolwich Township, NJ 08085

    4beds
    4,116sqft
    Single Family Residence
    Built in 2004
    1.45 Acres Lot
    $819,800 Zestimate®
    $194/sqft
    $4,476 Estimated rent

    Home value

    $819,800

    $746,000 - $902,000

    $4,476/mo

    Zestimate® history
    Loading
    Loading...

    Owner options

    List your home for rent

    $4,476/mo

    Rent Zestimate®

    Find your next renter with Zillow Rental Manager. Plus, with online applications, you can quickly screen prospective tenants – for free.

    Learn more

    $4,476/mo

    Rent Zestimate®

    Refinance and save

    $5,713/mo

    Est. payment

    Refinancing to a lower rate could help reduce your monthly payments and save thousands over the life of the loan.

    See today's rates

    $5,713/mo

    Est. payment

    Explore your selling options

    Work with a Zillow partner agent

    Leverage their expertise and Zillow's premium Showcase listings to get your home seen by more buyers.

    Get started

    List with your own agent

    Get your home in front of millions of buyers by listing it on Zillow.

    Learn how to do it

    Sell it yourself

    Take full control of how buyers see your home on Zillow by listing For Sale by Owner (FSBO).

    List your home

    What's special

    Picturesque raccoon creekRich hardwood floorsGourmet kitchenAmple closet spaceTranquil woodsDedicated first-floor officeLuxurious primary suite
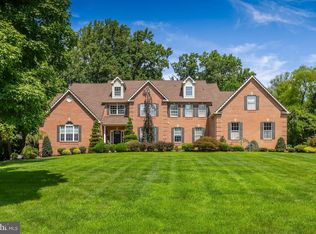
    Welcome to this stunning 4-bedroom, 3.5-bath home beautifully nestled against a backdrop of tranquil woods and the picturesque Raccoon Creek. Step through the grand front entrance into an impressive two-story foyer featuring a sweeping staircase that sets the tone for elegance throughout. The main level boasts rich hardwood floors that flow seamlessly through the foyer, formal living room, dining room, and gourmet kitchen—offering both warmth and sophistication. The spacious kitchen is ideal for entertaining or enjoying quiet mornings with nature views just beyond the backyard. Work from home in comfort with a dedicated first-floor office, privately tucked away yet conveniently accessible. Upstairs, the generously sized bedrooms include a luxurious primary suite with an en-suite bath and ample closet space. Whether you're enjoying the peaceful views from your backyard, entertaining in the open-concept living areas, or relaxing in your private office, this home offers the perfect balance of comfort, function, and natural beauty.

    Zillow last checked:

    Listing updated:

    Listed by:

    Joanna Papadaniil 609-471-4062,

    BHHS Fox & Roach-Mullica Hill South

    Bought with:

    Kelly Patrizio, RS325565

    Coldwell Banker Realty

    Source: Bright MLS,MLS#: NJGL2057552MLS Logo

    Facts & features

    Interior

    Bedrooms & bathrooms
    • Bedrooms: 4
    • Bathrooms: 4
    • Full bathrooms: 3
    • 1/2 bathrooms: 1
    • Main level bathrooms: 4
    • Main level bedrooms: 4
    Basement
    • Area: 0
    Heating
    • Forced Air, Natural Gas
    Cooling
    • Central Air, Electric
    Appliances
    • Included: Gas Water Heater
    • Laundry: Has Laundry, Main Level
    Features
    • Windows: Palladian
    • Basement: Full
    • Number of fireplaces: 1
    • Fireplace features: Gas/Propane, Glass Doors
    Interior area
    • Total structure area: 4,116
    • Total interior livable area: 4,116 sqft
    • Finished area above ground: 4,116
    • Finished area below ground: 0

    Property

    Parking
    • Total spaces: 3
    • Parking features: Garage Faces Side, Attached
    • Attached garage spaces: 3
    Accessibility
    • Accessibility features: None
    Features
    • Levels: Two
    • Stories: 2
    • Patio & porch: Deck
    • Exterior features: Lighting, Underground Lawn Sprinkler
    • Pool features: None
    • Has view: Yes
    • View description: Water, Creek/Stream
    • Has water view: Yes
    • Water view: Water,Creek/Stream
    Lot
    • Size: 1.45 Acres
    • Features: Suburban
    Details
    • Additional structures: Above Grade, Below Grade
    • Parcel number: 240005400007 17
    • Zoning: RESIDENTIAL
    • Special conditions: Standard

    Construction

    Type & style
    • Home type: SingleFamily
    • Architectural style: Traditional
    • Property subtype: Single Family Residence
    Materials
    • Frame
    • Foundation: Concrete Perimeter
    Condition
    • Very Good
    • New construction: No
    • Year built: 2004

    Utilities & green energy

    • Sewer: On Site Septic
    • Water: Well

    Community & neighborhood

    Location
    • Region: Woolwich Township
    • Subdivision: Natures Walk
    • Municipality: WOOLWICH TWP

    Other

    Other facts
    • Listing agreement: Exclusive Right To Sell
    • Ownership: Fee Simple

    Price history

    DateEventPrice
    10/3/2025Sold$799,999+0%$194/sqft
    Source: Bright MLS #NJGL2057552 Report a problem
    9/30/2025Pending sale$799,900$194/sqft
    Source: Bright MLS #NJGL2057552 Report a problem
    9/4/2025Contingent$799,900$194/sqft
    Source: Bright MLS #NJGL2057552 Report a problem
    7/11/2025Price change$799,900-4.8%$194/sqft
    Source: Bright MLS #NJGL2057552 Report a problem
    5/27/2025Listed for sale$839,900+68%$204/sqft
    Source: Bright MLS #NJGL2057552 Report a problem
    7/28/2004Sold$499,962$121/sqft
    Source: Public Record Report a problem

    Public tax history

    YearProperty taxesTax assessment
    2025$17,166 $511,200
    2024$17,166 +1.8%$511,200
    2023$16,864 -2%$511,200
    2022$17,212 -2%$511,200
    2021$17,565 -2.8%$511,200
    2020$18,074 +0.4%$511,200 +6.2%
    2019$18,002 $481,200
    2018$18,002 +3%$481,200
    2017$17,477 +2.3%$481,200
    2016$17,078 +5.2%$481,200
    2015$16,226 +4.1%$481,200
    2014$15,591 +15.8%$481,200
    2013$13,465 $481,200

    Find assessor info on the county website

    Neighborhood: 08085

    Nearby schools

    GreatSchools rating
    Schools provided by the listing agent
    • Middle: Kingsway Regional M.s.
    • High: Kingsway Regional H.s.
    • District: Kingsway Regional High

    Source: Bright MLS. This data may not be complete. We recommend contacting the local school district to confirm school assignments for this home.

    Get a cash offer in 3 minutes
    Find out how much your home could sell for in as little as 3 minutes with a no-obligation cash offer.
    Estimated market value
    $819,800
    Get a cash offer in 3 minutes
    Find out how much your home could sell for in as little as 3 minutes with a no-obligation cash offer.
    Estimated market value
    $819,800