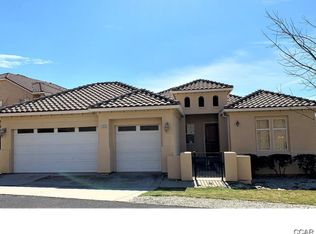
Looking for a single-level lake-view home in Calypso Bay Resort at Lake Tulloch? Welcome to your vacation dream home! Fresh exterior paint, rock landscaping, updated fixtures and a stately gated courtyard create a memorable first impression that continues inside. Light, bright and inviting, this home offers 2 spacious living areas, travertine tile, plush carpeting and a NEST thermostat for year-round comfort. The open kitchen is designed for gathering with gleaming granite counters, stainless steel appliances, a gas 5-burner cooktop, abundant storage and lake views, flowing into a dining nook and spacious den; both also capturing beautiful lake views. The den features a built-in entertainment center and cozy fireplace. Step outside to a full-length composite deck with covered and open-air spaces for BBQs, sunset cocktails and soaking in foothill, wildlife and lake views. No rear neighbors, just open space leading toward the cove at Drifters, with the lake just a short stroll from your back door! The backyard extends beyond the olive trees with exciting potential: expand the deck, add a spa, or create an infinity-edge pool. Like neighboring homes, a retaining wall could be added to create an expanded lower patio & entertaining space. The side yard off the garage man door offers a convenient spot to add an easy dog run, and fruit trees add charm and function. All on one level, enjoy 3 spacious bedrooms, 2.5 baths and a dream finished 3-car garage with epoxy floors. The oversized primary suite features deck access, space for a sitting area or office, a spa-like bath with soaking tub and large shower, plus a huge walk-in closet. Take a short stroll or golf-cart ride to Drifters for lakeside dining or sunset libations, then enjoy Calypso Bay's resort amenities: boat launch, boat & jet-ski docks, pool, spa, gym, clubhouse, sandy beach, picnic gazebos & grassy park areas. Love community fun? Don't miss favorites like the Annual 4th of July Celebration, holiday gatherings & more! Secure, friendly and boater-friendly, this premier North Shore resort community is minutes from golf, Town Square, concerts and wine tasting. Join us in Calypso Bay this summer Lake Life awaits!
Closed
$567,500
142 Athena Dr #27, Copperopolis, CA 95228
3beds
2,192sqft
Single Family Residence
Built in 2004
9,147 Square Feet Lot
$568,800 Zestimate®
$259/sqft
$3,006 Estimated rent
Home value
$568,800
$495,000 - $654,000
$3,006/mo
Zestimate® history
Owner options
List your home for rent
$3,006/mo
Rent Zestimate®
Find your next renter with Zillow Rental Manager. Plus, with online applications, you can quickly screen prospective tenants – for free.
$3,006/mo
Rent Zestimate®
Refinance and save
$3,936/mo
Est. payment
Refinancing to a lower rate could help reduce your monthly payments and save thousands over the life of the loan.
$3,936/mo
Est. payment
Explore your selling options
Work with a Zillow partner agent
Leverage their expertise and Zillow's premium Showcase listings to get your home seen by more buyers.
Get startedList with your own agent
Get your home in front of millions of buyers by listing it on Zillow.
Learn how to do itSell it yourself
Take full control of how buyers see your home on Zillow by listing For Sale by Owner (FSBO).
List your homeWhat's special
Cozy fireplaceRock landscapingStately gated courtyardBuilt-in entertainment centerHuge walk-in closetTravertine tileGleaming granite counters
Zillow last checked:
Listing updated:
Listed by:
Rachel Perkins DRE #02019652 209-400-4259,
RE/MAX GOLD Copperopolis
Bought with:
Ana Manzano, DRE #01759751
Fireside Realty
Source: MetroList Services of CA,MLS#: 226064093Originating MLS: MetroList Services, Inc.
Facts & features
Interior
Bedrooms & bathrooms
- Bedrooms: 3
- Bathrooms: 3
- Full bathrooms: 2
- Partial bathrooms: 1
Rooms
- Room types: Bathroom, Family Room, Great Room, Guest Quarters, Kitchen, Laundry, Living Room, Possible Guest
Primary bedroom
- Features: Ground Floor, Outside Access, Sitting Area
Primary bathroom
- Features: Shower Stall(s), Double Vanity, Tub, Walk-In Closet(s), Window
Dining room
- Features: Breakfast Nook, Bar, Dining/Family Combo, Space in Kitchen, Formal Area
Kitchen
- Features: Breakfast Area, Pantry Cabinet, Granite Counters, Slab Counter, Island w/Sink
Heating
- Propane, Central, Fireplace Insert
Cooling
- Ceiling Fan(s), Central Air
Appliances
- Included: Built-In Electric Oven, Free-Standing Refrigerator, Gas Cooktop, Gas Plumbed, Range Hood, Dishwasher, Disposal, Microwave, Self Cleaning Oven, Dryer, Washer
- Laundry: Laundry Room, Cabinets, Ground Floor, Inside Room
Features
- Flooring: Carpet, Tile
- Number of fireplaces: 1
- Fireplace features: Insert, Electric, Family Room, Gas
Interior area
- Total structure area: 0
- Total interior livable area: 2,192 sqft
Property
Parking
- Total spaces: 6
- Parking features: 24'+ Deep Garage, Side By Side, Garage Door Opener, Garage Faces Front, Uncovered Parking Spaces 2+, Golf Cart, Interior Access, Driveway
- Garage spaces: 3
- Uncovered spaces: 3
Accessibility
- Accessibility features: Parking, Accessible Kitchen, Wheelchair Access, Kitchen Cabinets
Features
- Levels: One
- Stories: 1
- Exterior features: Covered Courtyard, Uncovered Courtyard, Dock
- Has private pool: Yes
- Pool features: Membership Fee, In Ground, Community, Gunite
- Fencing: Metal,Front Yard
- Waterfront features: Lake Access
Lot
- Size: 9,147 Square Feet
- Features: Sprinklers In Front, Close to Clubhouse, Curb(s)/Gutter(s), Shape Regular, Landscaped, Low Maintenance
- Topography: Snow Line Below,Level,Lot Grade Varies,Trees Few,Snow Line Below,Level,Lot Grade Varies,Trees Few
Details
- Zoning: SFR
- Special conditions: Standard
- Other equipment: Satellite Dish
Construction
Type & style
- Home type: SingleFamily
- Architectural style: Contemporary,Spanish
- Property subtype: Single Family Residence
Materials
- Ceiling Insulation, Concrete, Stucco, Floor Insulation, Frame, Wall Insulation, Wood
- Foundation: Raised, Slab, Concrete Perimeter
- Roof: Spanish Tile
Condition
- Year built: 2004
Utilities & green energy
- Electric: 220 Volts in Laundry
- Sewer: Sewer in Street, Public Sewer
- Water: Public, Meter on Site, Water District
- Utilities for property: Cable Available, Public, DSL Available, Sewer Connected & Paid, Electric, Internet Available
Community & HOA
Community
- Features: Gated
- Subdivision: The Villas at Calypso Bay
HOA
- Has HOA: Yes
- Amenities included: Pool, Clubhouse, Recreation Room, Recreation Facilities, Fitness Center, Spa/Hot Tub, Greenbelt, Gym, Park
- Services included: Common Areas, Pool, Recreation Facility, Sewer, See Remarks, Other, Management
- HOA fee: $180 monthly
Location
- Region: Copperopolis
Financial & listing details
- Price per square foot: $259/sqft
- Price range: $567.5K - $567.5K
- Date on market: 9/20/2026
- Road surface type: Paved
Price history
| Date | Event | Price |
|---|---|---|
| 7/23/2026 | Sold | $567,500-9.1%$259/sqft |
Source: MetroList Services of CA #226064093 Report a problem | ||
| 6/26/2026 | Pending sale | $624,000$285/sqft |
Source: MetroList Services of CA #226064093 Report a problem | ||
| 5/21/2026 | Listed for sale | $624,000+1.6%$285/sqft |
Source: MetroList Services of CA #226064093 Report a problem | ||
| 7/23/2025 | Listing removed | $614,000$280/sqft |
Source: MetroList Services of CA #225070052 Report a problem | ||
| 5/30/2025 | Listed for sale | $614,000-2.4%$280/sqft |
Source: MetroList Services of CA #225070052 Report a problem | ||
| 10/1/2024 | Listing removed | $629,000$287/sqft |
Source: MetroList Services of CA #224028578 Report a problem | ||
| 8/31/2024 | Price change | $629,000-2.5%$287/sqft |
Source: MetroList Services of CA #224028578 Report a problem | ||
| 6/22/2024 | Price change | $645,000-0.6%$294/sqft |
Source: MetroList Services of CA #224028578 Report a problem | ||
| 6/10/2024 | Pending sale | $649,000$296/sqft |
Source: MetroList Services of CA #224028578 Report a problem | ||
| 6/2/2024 | Price change | $649,000-3%$296/sqft |
Source: MetroList Services of CA #224028578 Report a problem | ||
| 3/27/2024 | Listed for sale | $669,000$305/sqft |
Source: MetroList Services of CA #224028578 Report a problem | ||
| 1/27/2024 | Listing removed | -- |
Source: MetroList Services of CA #223085135 Report a problem | ||
| 9/2/2023 | Listed for sale | $669,000$305/sqft |
Source: MetroList Services of CA #223085135 Report a problem | ||
Public tax history
Tax history is unavailable.
Neighborhood: 95228
Nearby homes
- $567,5003 bd3 ba2.1k sqft142 Athena Dr, Copperopolis, CA 95228Sold
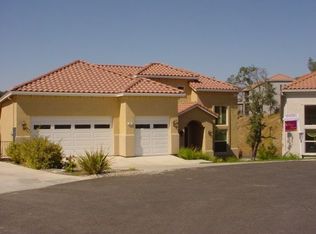
- $482,7003 bd2 ba2k sqft130 Athena Dr, Copperopolis, CA 95228Off Market
- $571,2004 bd2 ba3 sqft27 Aurora Ln, Copperopolis, CA 95228Off Market
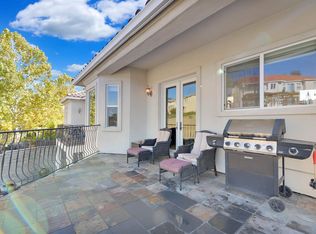
- $640,3004 bd3 ba3k sqft21 Aurora Ln, Copperopolis, CA 95228Off Market
- $520,1004 bd3 ba2.2k sqft120 Athena Dr, Copperopolis, CA 95228Off Market
- $958,0004 bd4 ba3.3k sqft33 Aurora Ln, Copperopolis, CA 95228For Sale
- $776,2004 bd4 ba3.3k sqft33 Aurora Ln UNIT 1, Copperopolis, CA 95228Off Market
- $776,2004 bd4 ba3.3k sqft33 Aurora Ln #17/1, Copperopolis, CA 95228Off Market
- $776,9004 bd4 ba3.3k sqft33 Aurora Ln #17, Copperopolis, CA 95228Off Market
Nearby schools
GreatSchools rating
- 5/10Copperopolis Elementary SchoolGrades: K-6Distance: 5.7 mi
- NALearners, Empowered Academic Progress (LEAP)Grades: 4-8Distance: 11.7 mi
- 7/10Bret Harte Union High SchoolGrades: 9-12Distance: 12.1 mi
Sell for more on Zillow
Get a Zillow Showcase℠ listing at no additional cost and you could sell for .
$568,800
2% more
+$11,376
With Zillow Showcase(estimated)
$580,176
Sell for more on Zillow
Get a Zillow Showcase℠ listing at no additional cost and you could sell for .
$568,800
2% more
+$11,376
With Zillow Showcase(estimated)
$580,176
- California
- Calaveras County
- Copperopolis
- 95228
- 142 Athena Dr Unit 27
