Skip main navigation
Closed
  • $255,000

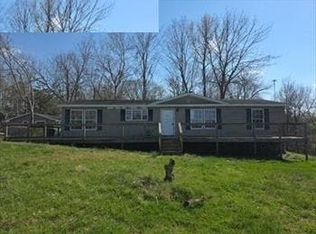
    142 Bishop Ln, Burns, TN 37029

    2beds
    912sqft
    Single Family Residence, Residential
    Built in 1967
    0.94 Acres Lot
    $263,100 Zestimate®
    $280/sqft
    $1,397 Estimated rent

    Home value

    $263,100

    $213,000 - $329,000

    $1,397/mo

    Zestimate® history
    Loading
    Loading...

    Owner options

    List your home for rent

    $1,397/mo

    Rent Zestimate®

    Find your next renter with Zillow Rental Manager. Plus, with online applications, you can quickly screen prospective tenants – for free.

    Learn more

    $1,397/mo

    Rent Zestimate®

    Refinance and save

    $1,472/mo

    Est. payment

    Refinancing to a lower rate could help reduce your monthly payments and save thousands over the life of the loan.

    See today's rates

    $1,472/mo

    Est. payment

    Explore your selling options

    Work with a Zillow partner agent

    Leverage their expertise and Zillow's premium Showcase listings to get your home seen by more buyers.

    Get started

    List with your own agent

    Get your home in front of millions of buyers by listing it on Zillow.

    Learn how to do it

    Sell it yourself

    Take full control of how buyers see your home on Zillow by listing For Sale by Owner (FSBO).

    List your home

    What's special

    HOT SELLING LOCATION!!! ***EXTREMELY Limited Inventory in Burns/37029 under $300,000***THE ONLY ACTIVE LISTING IN BURNS UNDER $289K on 11.18.2024***Sleek + Modern 2024 Remodel***Shows like a Model Home*New Roof 2024*Luxe Kitchen Remodel 2024 w/ New Cabinets, New Countertops*New Stainless Steel Appliance Package*New Bathroom Remodel*New Interior Paint 2024*New Exterior Paint 2024*New Wide Plank Flooring 2024 (No Carpet at All)*New Lighting 2024***HUGE UPGRADE: LARGE DETACHED SHOP***All One Level Living*Cozy Fireplace Insert*Calm + Organic Vibe w/ Neutral Selections*ON TREND Design Touches like Arched Doorway*100% Loans Available on this Home*Also Perfect for FHA + VA Loans*This Location is the Ultimate in Convenience*Located on a Less Traveled Side Street just off Hwy. 96*Park-Like Yard*NO HOA FEES*Extremely Clean + Well Presented*Dream Location for Nashville Commuters*On Trend Colors + Selections*No Hoa Fees*Nice Deck/Outdoor Entertainment Area*Stand Up Crawl Space***Highly Desirable Burns School District***LOCATION, LOCATION, LOCATION!!!

    Zillow last checked:

    Listing updated:

    Listed by:

    Missy Chandler 615-405-0659,

    Parker Peery Properties

    Bought with:

    Jose H. Garcia, 360066

    Blue Door Realty Group

    Source: RealTracs MLS as distributed by MLS GRID,MLS#: 2761081MLS Logo

    Facts & features

    Interior

    Bedrooms & bathrooms
    • Bedrooms: 2
    • Bathrooms: 1
    • Full bathrooms: 1
    • Main level bedrooms: 2
    Bedroom 1
    • Features: Walk-In Closet(s)
    • Level: Walk-In Closet(s)
    • Area: 121 Square Feet
    • Dimensions: 11x11
    Bedroom 2
    • Features: Extra Large Closet
    • Level: Extra Large Closet
    • Area: 99 Square Feet
    • Dimensions: 11x9
    Dining room
    • Features: Combination
    • Level: Combination
    Kitchen
    • Features: Eat-in Kitchen
    • Level: Eat-in Kitchen
    • Area: 154 Square Feet
    • Dimensions: 14x11
    Living room
    • Features: Formal
    • Level: Formal
    • Area: 220 Square Feet
    • Dimensions: 20x11
    Heating
    • Central, Electric
    Cooling
    • Central Air, Electric
    Appliances
    • Included: Dishwasher, Microwave, Stainless Steel Appliance(s), Electric Oven, Electric Range
    • Laundry: Electric Dryer Hookup, Washer Hookup
    Features
    • Flooring: Vinyl
    • Basement: Crawl Space
    • Number of fireplaces: 1
    • Fireplace features: Living Room
    Interior area
    • Total structure area: 912
    • Total interior livable area: 912 sqft
    • Finished area above ground: 912

    Property

    Parking
    • Parking features: Driveway, Gravel
    • Has uncovered spaces: Yes
    Features
    • Levels: One
    • Stories: 1
    • Patio & porch: Deck, Porch
    • Fencing: Back Yard
    Lot
    • Size: 0.94 Acres
    • Dimensions: 100 x 380
    Details
    • Parcel number: 111 01500 000
    • Special conditions: Standard

    Construction

    Type & style
    • Home type: SingleFamily
    • Architectural style: Traditional
    • Property subtype: Single Family Residence, Residential
    Materials
    • Fiber Cement
    • Roof: Asphalt
    Condition
    • New construction: No
    • Year built: 1967

    Utilities & green energy

    • Sewer: Septic Tank
    • Water: Public
    • Utilities for property: Electricity Available, Water Available, Cable Connected
    Green energy
    • Energy efficient items: Windows, Thermostat

    Community & HOA

    Community
    • Security: Smoke Detector(s)
    • Subdivision: Gene Peek Subd.
    HOA
    • Has HOA: No
    Location
    • Region: Burns

    Financial & listing details

    • Price per square foot: $280/sqft
    • Tax assessed value: $149,200
    • Annual tax amount: $817
    • Date on market: 11/18/2024
    • Electric utility on property: Yes

    Price history

    DateEventPrice
    12/20/2024Sold$255,000+2%$280/sqft
    Source: RealTracs MLS as distributed by MLS GRID #2761081 Report a problem
    11/22/2024Contingent$249,900$274/sqft
    Source: RealTracs MLS as distributed by MLS GRID #2761081 Report a problem
    11/19/2024Listed for sale$249,900+185.6%$274/sqft
    Source: RealTracs MLS as distributed by MLS GRID #2761081 Report a problem
    11/15/2010Sold$87,500-2.8%$96/sqft
    Source: Public Record Report a problem
    4/5/2010Listed for sale$90,000+12.6%$99/sqft
    Source: Charles Woodard & Associates #1170515 Report a problem
    8/25/2008Sold$79,900-36%$88/sqft
    Source: Public Record Report a problem
    10/23/2006Sold$124,900+540.5%$137/sqft
    Source: Public Record Report a problem
    11/3/2004Sold$19,500-28.1%$21/sqft
    Source: Public Record Report a problem
    7/13/1995Sold$27,128$30/sqft
    Source: Public Record Report a problem

    Public tax history

    YearProperty taxesTax assessment
    2025$895 $37,300
    2024$895 +9.6%$37,300 +42.6%
    2023$817 $26,150
    2022$817 $26,150
    2021$817 $26,150
    2020$817 $26,150
    2019$817 +24.2%$26,150 +45.1%
    2018$658 0%$18,025
    2017$658 $18,025
    2016$658 +6.9%$18,025 +13.5%
    2015$616 $15,875
    2014$616 $15,875
    2013-- $15,875
    2012$662 $15,875 -10.1%
    2011$662 $17,662
    2010$662 $17,662
    2009$662 +5.3%$17,662
    2008$629 +25.1%$17,662 +24.1%
    2007$503 -18.1%$14,237
    2006$614 +72.8%$14,237 +28.7%
    2005$355 +12.2%$11,060
    2004$316 $11,060
    2002$316 $11,060
    2001-- $11,060 -75%
    2000-- $44,239
    Find assessor info on the county website

    Neighborhood: 37029

    Nearby schools

    GreatSchools rating
    Schools provided by the listing agent
    • Elementary: Stuart Burns Elementary
    • Middle: Burns Middle School
    • High: Dickson County High School

    Source: RealTracs MLS as distributed by MLS GRID. This data may not be complete. We recommend contacting the local school district to confirm school assignments for this home.

    Get a cash offer in 3 minutes
    Find out how much your home could sell for in as little as 3 minutes with a no-obligation cash offer.
    Estimated market value
    $263,100
    Get a cash offer in 3 minutes
    Find out how much your home could sell for in as little as 3 minutes with a no-obligation cash offer.
    Estimated market value
    $263,100