Skip main navigation
Closed
  • $339,000

    143 Bishop Ln, Burns, TN 37029

    3beds
    1,536sqft
    Single Family Residence, Residential
    Built in 1985
    0.69 Acres Lot
    $340,400 Zestimate®
    $221/sqft
    $2,046 Estimated rent

    Home value

    $340,400

    $266,000 - $436,000

    $2,046/mo

    Zestimate® history
    Loading
    Loading...

    Owner options

    List your home for rent

    $2,046/mo

    Rent Zestimate®

    Find your next renter with Zillow Rental Manager. Plus, with online applications, you can quickly screen prospective tenants – for free.

    Learn more

    $2,046/mo

    Rent Zestimate®

    Refinance and save

    $1,943/mo

    Est. payment

    Refinancing to a lower rate could help reduce your monthly payments and save thousands over the life of the loan.

    See today's rates

    $1,943/mo

    Est. payment

    Explore your selling options

    Work with a Zillow partner agent

    Leverage their expertise and Zillow's premium Showcase listings to get your home seen by more buyers.

    Get started

    List with your own agent

    Get your home in front of millions of buyers by listing it on Zillow.

    Learn how to do it

    Sell it yourself

    Take full control of how buyers see your home on Zillow by listing For Sale by Owner (FSBO).

    List your home

    What's special

    Stainless steel appliancesShed for extra storageUpdated kitchenAbundance of natural lightBack deckBrand new countertopsNew tile backsplash
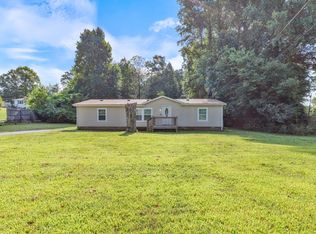
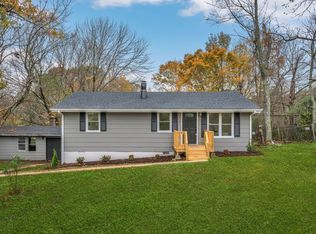
    Welcome to 143 Bishop Lane! This beautifully upgraded 3 bedroom, 2 bathroom, 1,536 sq ft home is nestled on an expansive and usable .69-acre flat lot, offering the perfect blend of comfort, style, and space. From the moment you walk in, you'll notice the warm hardwood floors flowing throughout and the abundance of natural light pouring in through the many living room windows, creating an inviting and airy atmosphere. The updated kitchen is thoughtfully designed with brand new countertops, a striking new tile backsplash, stainless steel appliances, and modern black fixtures and hardware. With its rich finishes and modern updates, the kitchen offers a perfect balance of style and comfort. The master suite is a true retreat, complete with a beautifully remodeled en suite bathroom boasting a new vanity, new countertop, and a luxurious tiled walk-in shower—a perfect place to unwind after a long day. Step outside and enjoy the freedom of no HOA and a huge lot with plenty of parking for your boat or RV, a shed for extra storage, and a back deck ideal for relaxing or entertaining alike. This home is the perfect fit for anyone looking for modern updates and a little extra space —without the restrictions of an HOA. Don't miss your chance to own this charming and updated property. Welcome home!

    Zillow last checked:

    Listing updated:

    Listed by:

    Vince Coletti 615-241-5726,

    Bellshire Realty, LLC

    Bought with:

    Chasity Herity, 367674

    Blue Door Realty Group

    Source: RealTracs MLS as distributed by MLS GRID,MLS#: 2928913MLS Logo

    Facts & features

    Interior

    Bedrooms & bathrooms
    • Bedrooms: 3
    • Bathrooms: 2
    • Full bathrooms: 2
    • Main level bedrooms: 3
    Heating
    • Central, Electric
    Cooling
    • Central Air, Electric
    Appliances
    • Included: Range, Dishwasher, Microwave, Refrigerator
    Features
    • Flooring: Wood, Tile
    • Basement: Crawl Space
    Interior area
    • Total structure area: 1,536
    • Total interior livable area: 1,536 sqft
    • Finished area above ground: 1,536

    Property

    Parking
    • Total spaces: 4
    • Parking features: Asphalt
    • Uncovered spaces: 4
    Features
    • Levels: One
    • Stories: 1
    Lot
    • Size: 0.69 Acres
    • Dimensions: 100 x 230 IRR
    Details
    • Parcel number: 111 01805 000
    • Special conditions: Standard

    Construction

    Type & style
    • Home type: SingleFamily
    • Property subtype: Single Family Residence, Residential
    Materials
    • Brick, Vinyl Siding
    Condition
    • New construction: No
    • Year built: 1985

    Utilities & green energy

    • Sewer: Public Sewer
    • Water: Public
    • Utilities for property: Electricity Available, Water Available

    Community & HOA

    HOA
    • Has HOA: No
    Location
    • Region: Burns

    Financial & listing details

    • Price per square foot: $221/sqft
    • Tax assessed value: $215,400
    • Annual tax amount: $1,292
    • Date on market: 7/3/2025
    • Electric utility on property: Yes

    Price history

    DateEventPrice
    8/12/2025Sold$339,000$221/sqft
    Source: RealTracs MLS as distributed by MLS GRID #2928913 Report a problem
    7/12/2025Contingent$339,000+3%$221/sqft
    Source: RealTracs MLS as distributed by MLS GRID #2928913 Report a problem
    7/3/2025Listed for sale$329,000+159.1%$214/sqft
    Source: RealTracs MLS as distributed by MLS GRID #2928913 Report a problem
    12/18/2018Sold$127,000+49.3%$83/sqft
    Source: Public Record Report a problem
    5/13/2013Sold$85,040-12.3%$55/sqft
    Source: RealTracs MLS as distributed by MLS GRID #1430372 Report a problem
    3/1/2013Listed for sale$97,000-33.3%$63/sqft
    Source: Crown Realty Homes #1430372 Report a problem
    2/14/2013Sold$145,398+8.5%$95/sqft
    Source: Public Record Report a problem
    11/18/2009Sold$134,000+8.4%$87/sqft
    Source: Public Record Report a problem
    2/16/2007Sold$123,600+586.7%$80/sqft
    Source: Public Record Report a problem
    3/11/2005Sold$18,000$12/sqft
    Source: Agent Provided Report a problem

    Public tax history

    YearProperty taxesTax assessment
    2025$1,292 $53,850
    2024$1,292 +8.2%$53,850 +40.9%
    2023$1,194 $38,225
    2022$1,194 $38,225
    2021$1,194 +1.7%$38,225 +1.7%
    2020$1,174 $37,575
    2019$1,174 +4.8%$37,575 +22.5%
    2018$1,119 +0%$30,675
    2017$1,119 $30,675
    2016$1,119 +9.3%$30,675 +16.2%
    2015$1,024 $26,400
    2014$1,024 $26,400
    2013-- $26,400
    2012$802 $26,400 -6.2%
    2011$802 $28,130
    2010$802 $28,130
    2009$802 +7.1%$28,130
    2008$748 +1.1%$28,130
    2007$740 -18.1%$28,130
    2006$903 +23.1%$28,130 +23.1%
    2005$734 $22,858
    Find assessor info on the county website

    Neighborhood: 37029

    Nearby schools

    GreatSchools rating
    Schools provided by the listing agent
    • Elementary: Stuart Burns Elementary
    • Middle: Burns Middle School
    • High: Dickson County High School

    Source: RealTracs MLS as distributed by MLS GRID. This data may not be complete. We recommend contacting the local school district to confirm school assignments for this home.

    Get a cash offer in 3 minutes
    Find out how much your home could sell for in as little as 3 minutes with a no-obligation cash offer.
    Estimated market value
    $340,400
    Get a cash offer in 3 minutes
    Find out how much your home could sell for in as little as 3 minutes with a no-obligation cash offer.
    Estimated market value
    $340,400