Open house for interested parties Saturday Nov. 7th 10:30 AM- 11:30 AM. Please stop by and message for any further questions.
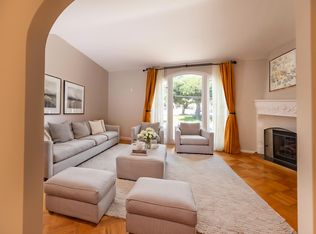
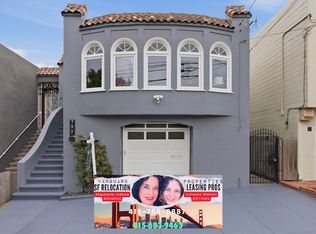
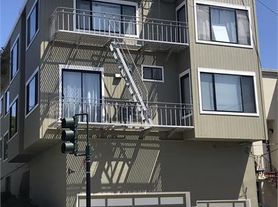
Stunningly remodeled single-family home with 360 panoramic views from the private roof-deck in sought-after Bernal Height, off Cortland St. The main level offers an open concept kitchen and living space with 2-story window views from the attached deck. The kitchen has an abundance of storage, high-end appliances & even 2 beverage/wine refrigerators, a massive island and wood floors. Laundry, 1/2 bath, entry with drop-zone storage and 1-car garage access. There are 2 bedrooms each with a balcony, full bath & lofted entertainment room with built-in storage and fireplace. Head up another level through the retractable glass-skylight to your huge roofdeck with 360 degree views. On the downstairs level is the primary suite with a huge custom walk-in closet, private outdoor patio & en-suite luxury bath w/ towel warmer. Proceed outside and down one level to another patio with a separate home-office/exercise room with built-in cabinetry. The private, fenced-in back yard completes the home. Loaded with luxury lighting, wood and tile floors, dual-flush toilets, home-intercom entry system, solar panels, loads of storage and more, you can wander down to explore all the notable restaurants, shops and businesses that have made Cortland St. the hub of the south slope of Bernal Heights. No smoking.
Available immediately, one-month's rent security deposit, minimum of 1-year lease. Landlord pays garbage and recycling, tenant responsible for all other utilities. 1- small pet may be negotiable, subject to landlord approval.
House for rent
Single family residence
Available now
No pets
In unit laundry
Attached garage parking
Radiant, radiant floor
What's special
Massive islandLuxury lightingSolar panelsWood and tile floorsDual-flush toiletsHigh-end appliancesLoads of storage
- 9 days |
- -- |
- -- |
Zillow last checked:
Listing updated:
Travel times

Let’s turn your rent into credit progress
Build credit history with every on-time payment and get credit for the payment you’re already making.
Facts & features
Interior
Bedrooms & bathrooms
- Bedrooms: 3
- Bathrooms: 3
- Full bathrooms: 2
- 1/2 bathrooms: 1
Heating
- Radiant, Radiant Floor
Appliances
- Included: Dishwasher, Dryer, Microwave Oven, Oven, Refrigerator, Washer
- Laundry: In Unit
Features
- Walk In Closet
- Flooring: Hardwood, Tile
Interior area
- Total interior livable area: 1,809 sqft
Property
Parking
- Parking features: Attached, Garage
- Has attached garage: Yes
- Details: Contact manager
Features
- Patio & porch: Deck, Patio
- Exterior features: 220-V Plug In For EV Charging, Additional Room, Used In The Past As An Office Or Exercise Room, Balcony, Private, Fenced-In Rear Yard
Details
- Additional structures: Garage(s)
- Parcel number: 5619013
Construction
Type & style
- Home type: SingleFamily
- Property subtype: Single Family Residence
Utilities & green energy
- Utilities for property: Garbage
Community & HOA
Location
- Region: San Francisco
Financial & listing details
- Lease term: 1 Year
Nearby apartments for rent

Price history
| Date | Event | Price |
|---|---|---|
| 10/30/2026 | Listed for rent | $10,500+61.5%$6/sqft |
Source: Zillow Rentals Report a problem | ||
| 3/17/2025 | Listing removed | $6,500$4/sqft |
Source: SFAR #425019040 Report a problem | ||
| 3/12/2025 | Listed for rent | $6,500$4/sqft |
Source: SFAR #425019040 Report a problem | ||
| 4/10/2013 | Sold | $1,000,000+35.3%$553/sqft |
Source:  SFAR #406697 Report a problem | ||
| 10/3/2003 | Sold | $739,000-2.9%$409/sqft |
Source: Public Record Report a problem | ||
| 1/21/2000 | Sold | $761,000$421/sqft |
Source: Public Record Report a problem | ||