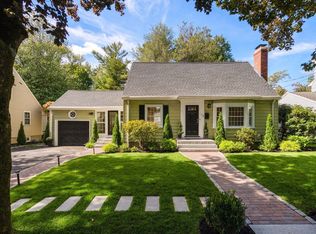
Meticulously maintained and beautifully sited on picturesque Claflin Street in Belmont’s highly sought-after Winn Brook neighborhood, this stately center-entrance Colonial seamlessly blends timeless architectural character with modern amenities. Built in 1938 and rich in period detail, this sun-filled, pristine residence offers gracious living spaces ideally suited for both everyday living and entertaining. A welcoming foyer with a charming staircase sets the tone for the first floor, which features an elegant living room with fireplace, a formal dining room with built-in corner china cabinet, and a spacious paneled family room. The custom cherry kitchen is thoughtfully appointed with high-end appliances, granite countertops, and custom cherry cabinetry. A convenient half bath completes the first floor.The second floor offers a generously sized primary suite with private full bath and walk-in closet, along with two additional bedrooms and a guest bath. A staircase provides access to the walk-up attic, offering excellent storage and potential for future use. Additional features include central air conditioning, a spacious deck, irrigation system, two-car garage, and a private, tree-lined backyard—creating a wonderful outdoor retreat in a truly desirable Belmont location.
For sale
$1,595,000
142 Claflin St, Belmont, MA 02478
3beds
1,812sqft
Single Family Residence
Built in 1938
6,000 Square Feet Lot
$-- Zestimate®
$880/sqft
$-- HOA
What's special
Stately center-entrance colonialCentral air conditioningModern amenitiesTimeless architectural characterIrrigation systemTwo-car garageSpacious deck
- 1 day
- 283
- 28
Zillow last checked:
Listing updated:
Listed by:
Patrick Murphy 617-470-7540,
Coldwell Banker Realty - Belmont 617-484-5300
Source: MLS PIN,MLS#: 73582059
Facts & features
Interior
Bedrooms & bathrooms
- Bedrooms: 3
- Bathrooms: 3
- Full bathrooms: 2
- 1/2 bathrooms: 1
Primary bedroom
- Features: Bathroom - Full, Walk-In Closet(s), Flooring - Hardwood
- Level: Second
- Area: 216
- Dimensions: 18 x 12
Bedroom 2
- Features: Flooring - Hardwood
- Level: Second
- Area: 216
- Dimensions: 18 x 12
Bedroom 3
- Features: Flooring - Hardwood
- Level: Second
- Area: 176
- Dimensions: 16 x 11
Primary bathroom
- Features: Yes
Dining room
- Features: Flooring - Hardwood, Crown Molding
- Level: First
- Area: 132
- Dimensions: 12 x 11
Family room
- Features: Flooring - Hardwood
- Area: 180
- Dimensions: 18 x 10
Kitchen
- Features: Flooring - Hardwood, Countertops - Stone/Granite/Solid, Cabinets - Upgraded, Recessed Lighting, Crown Molding
- Level: First
- Area: 150
- Dimensions: 15 x 10
Living room
- Features: Flooring - Hardwood, Crown Molding
- Level: First
- Area: 228
- Dimensions: 19 x 12
Heating
- Central, Steam
Cooling
- Central Air
Appliances
- Included: Gas Water Heater, Oven, Disposal, Range, Refrigerator, Washer, Dryer, Plumbed For Ice Maker
- Laundry: Gas Dryer Hookup, Washer Hookup
Features
- Walk-up Attic
- Flooring: Tile, Concrete, Hardwood
- Doors: Storm Door(s)
- Windows: Insulated Windows, Storm Window(s)
- Basement: Full,Walk-Out Access,Sump Pump,Concrete
- Number of fireplaces: 1
- Fireplace features: Living Room
Interior area
- Total structure area: 1,812
- Total interior livable area: 1,812 sqft
- Finished area above ground: 1,812
Property
Parking
- Total spaces: 5
- Parking features: Detached, Paved Drive, Off Street
- Garage spaces: 2
- Uncovered spaces: 3
Accessibility
- Accessibility features: No
Features
- Patio & porch: Deck
- Exterior features: Deck, Rain Gutters, Sprinkler System, Fenced Yard
- Fencing: Fenced
Lot
- Size: 6,000 Square Feet
Details
- Foundation area: 0
- Zoning: res
Construction
Type & style
- Home type: SingleFamily
- Architectural style: Colonial
- Property subtype: Single Family Residence
Materials
- Frame
- Foundation: Concrete Perimeter
- Roof: Shingle
Condition
- Year built: 1938
Utilities & green energy
- Electric: Circuit Breakers
- Sewer: Public Sewer
- Water: Public
- Utilities for property: for Electric Range, for Electric Oven, for Gas Dryer, Washer Hookup, Icemaker Connection
Community & HOA
Community
- Features: Public Transportation, Shopping, Pool, Tennis Court(s), Park, Walk/Jog Trails, Golf, Bike Path, Conservation Area, Highway Access, House of Worship, Private School, Public School, T-Station
- Security: Security System
HOA
- Has HOA: No
Location
- Region: Belmont
Financial & listing details
- Price per square foot: $880/sqft
- Tax assessed value: $1,327,000
- Annual tax amount: $1,327
- Date on market: 9/24/2026
Estimated market value
Not available
Estimated sales range
Not available
Not available
Price history
| Date | Event | Price |
|---|---|---|
| 9/24/2026 | Listed for sale | $1,595,000$880/sqft |
Source: MLS PIN #73582059 Report a problem | ||
Public tax history
Tax history is unavailable.
Monthly payment
Est. payment
Payment breakdown
Explore the cost of this home by adjusting the details. Changes won't be saved.Climate risks
Neighborhood: 02478
Nearby schools
Schools provided by the listing agent
- Middle: Belmont Middle
- High: Belmont High
Source: MLS PIN. This data may not be complete. We recommend contacting the local school district to confirm school assignments for this home.

Similar homes
- $1,599,0004 bd3 ba2.4k sqft22 Emerson St, Belmont, MA 02478For Sale
 MLS ID #73574897, Highland Homes Team, Highland Homes Realty LLC. MLS PIN
 - $1,225,0003 bd2 ba1.6k sqft115 Brookside Ave, Belmont, MA 02478For Sale
 MLS ID #73581539, Terry McCarthy, Coldwell Banker Realty - Belmont. MLS PIN
 - $1,499,0003 bd4 ba1.7k sqftThe Commons, Belmont, MA 02478For Sale
 MLS ID #73582160, Lynn Findlay, Coldwell Banker Realty - Belmont. MLS PIN
 - $1,950,0004 bd3 ba2.5k sqft60 Watson Rd, Belmont, MA 02478For Sale
 MLS ID #73581450, Terry McCarthy, Coldwell Banker Realty - Belmont. MLS PIN
