Located in the heart of charming Belmont, Massachusetts, 147 Claflin Street is a classic 1933 single-family residence brimming with vintage character and future potential. This sun-drenched home preserves its original period woodwork and hardware, offering a timeless aesthetic ready for your modern updates. The spacious interior features four bedrooms, 2.5 bathrooms, a bright fireplaced living room, a separate sitting room, and a cozy enclosed back porch. Lovingly maintained by the same family for nearly 85 years, this property is now ready for a new chapter. Situated on a picturesque tree-lined street, you are in close proximity from local schools, shops & historic Belmont Center. The large walk-up attic provides an incredible opportunity for future expansion, while the intimate backyard is perfect for gardening or hosting summer gatherings. Set within a highly desirable neighborhood of lovely homes, this is a rare chance to create your dream residence in a prime commuter location.
Sold for $1,320,000
$1,320,000
147 Claflin St, Belmont, MA 02478
4beds
1,842sqft
Single Family Residence
Built in 1933
5,642 Square Feet Lot
$1,332,600 Zestimate®
$717/sqft
$4,925 Estimated rent
Home value
$1,332,600
$1.24M - $1.44M
$4,925/mo
Zestimate® history
Owner options
List your home for rent
$4,925/mo
Rent Zestimate®
Find your next renter with Zillow Rental Manager. Plus, with online applications, you can quickly screen prospective tenants – for free.
$4,925/mo
Rent Zestimate®
Refinance and save
$8,983/mo
Est. payment
Refinancing to a lower rate could help reduce your monthly payments and save thousands over the life of the loan.
$8,983/mo
Est. payment
Explore your selling options
Work with a Zillow partner agent
Leverage their expertise and Zillow's premium Showcase listings to get your home seen by more buyers.
Get startedList with your own agent
Get your home in front of millions of buyers by listing it on Zillow.
Learn how to do itSell it yourself
Take full control of how buyers see your home on Zillow by listing For Sale by Owner (FSBO).
List your homeWhat's special
Separate sitting roomLarge walk-up atticCozy enclosed back porchSun-drenched homePicturesque tree-lined streetFour bedroomsSpacious interior
Zillow last checked:
Listing updated:
Listed by:
Kelly Kurtz 978-302-8191,
Keller Williams Realty North Central 978-840-9000,
Jeffrey Turcotte 978-888-3090
Bought with:
Lynn MacDonald
Coldwell Banker Realty - Belmont
Source: MLS PIN,MLS#: 73468159
Facts & features
Interior
Bedrooms & bathrooms
- Bedrooms: 4
- Bathrooms: 3
- Full bathrooms: 2
- 1/2 bathrooms: 1
Primary bedroom
- Features: Bathroom - 3/4, Closet/Cabinets - Custom Built, Flooring - Hardwood, Cable Hookup, Lighting - Overhead
- Level: Second
- Area: 182
- Dimensions: 14 x 13
Bedroom 2
- Features: Closet, Flooring - Wood, Cable Hookup, Lighting - Overhead
- Level: Second
- Area: 121
- Dimensions: 11 x 11
Bedroom 3
- Features: Closet, Flooring - Hardwood, Lighting - Overhead
- Level: Second
- Area: 90
- Dimensions: 10 x 9
Bedroom 4
- Features: Closet, Flooring - Wood, Attic Access, Lighting - Overhead
- Level: Second
- Area: 169
- Dimensions: 13 x 13
Primary bathroom
- Features: Yes
Bathroom 1
- Features: Bathroom - Half, Flooring - Stone/Ceramic Tile, Lighting - Overhead, Pedestal Sink
- Level: First
- Area: 18
- Dimensions: 3 x 6
Bathroom 2
- Features: Bathroom - Full, Bathroom - With Tub & Shower, Flooring - Stone/Ceramic Tile, Jacuzzi / Whirlpool Soaking Tub, Lighting - Overhead, Pocket Door
- Level: Second
- Area: 48
- Dimensions: 8 x 6
Bathroom 3
- Features: Bathroom - 3/4, Bathroom - Tiled With Shower Stall, Flooring - Stone/Ceramic Tile, Lighting - Overhead, Pocket Door
- Level: Second
- Area: 32
- Dimensions: 8 x 4
Dining room
- Features: Closet/Cabinets - Custom Built, Flooring - Hardwood, French Doors, Wainscoting, Lighting - Overhead, Decorative Molding
- Level: Main,First
- Area: 156
- Dimensions: 13 x 12
Kitchen
- Features: Flooring - Vinyl, Breakfast Bar / Nook, Exterior Access, Gas Stove, Lighting - Overhead
- Level: Main,First
- Area: 187
- Dimensions: 17 x 11
Living room
- Features: Beamed Ceilings, Flooring - Hardwood, Archway
- Level: First
- Area: 264
- Dimensions: 11 x 24
Heating
- Baseboard, Hot Water, Natural Gas
Cooling
- None
Appliances
- Included: Gas Water Heater, Tankless Water Heater, Range, Dishwasher, Disposal, Microwave, Refrigerator, Washer, Dryer
- Laundry: In Basement, Electric Dryer Hookup, Washer Hookup
Features
- Cable Hookup, Lighting - Overhead, Archway, Sitting Room, Walk-up Attic
- Flooring: Tile, Vinyl, Hardwood, Flooring - Hardwood
- Doors: French Doors
- Windows: Storm Window(s), Screens
- Basement: Full,Garage Access,Concrete,Unfinished
- Number of fireplaces: 1
- Fireplace features: Living Room
Interior area
- Total structure area: 1,842
- Total interior livable area: 1,842 sqft
- Finished area above ground: 1,842
Property
Parking
- Total spaces: 3
- Parking features: Attached, Under, Paved Drive, Off Street, Tandem
- Attached garage spaces: 1
- Uncovered spaces: 2
Accessibility
- Accessibility features: No
Features
- Patio & porch: Porch
- Exterior features: Porch, Rain Gutters, Sprinkler System, Screens, Stone Wall
Lot
- Size: 5,642 Square Feet
Details
- Parcel number: M:43 P:000024 S:,361631
- Zoning: SC
Construction
Type & style
- Home type: SingleFamily
- Architectural style: Colonial
- Property subtype: Single Family Residence
Materials
- Stone
- Foundation: Concrete Perimeter
- Roof: Shingle
Condition
- Year built: 1933
Utilities & green energy
- Electric: 100 Amp Service
- Sewer: Public Sewer
- Water: Public
- Utilities for property: for Gas Range, for Electric Oven, for Electric Dryer, Washer Hookup
Green energy
- Energy efficient items: Thermostat
Community & HOA
Community
- Features: Public Transportation, Park, Highway Access, House of Worship, Public School, Sidewalks
HOA
- Has HOA: No
Location
- Region: Belmont
Financial & listing details
- Price per square foot: $717/sqft
- Tax assessed value: $1,198,000
- Annual tax amount: $13,645
- Date on market: 9/7/2026
- Listing terms: Contract
- Road surface type: Paved
Price history
| Date | Event | Price |
|---|---|---|
| 2/19/2026 | Sold | $1,320,000+10%$717/sqft |
Source: MLS PIN #73468159 Report a problem | ||
| 1/22/2026 | Contingent | $1,200,000$651/sqft |
Source: MLS PIN #73468159 Report a problem | ||
| 1/14/2026 | Listed for sale | $1,200,000$651/sqft |
Source: MLS PIN #73468159 Report a problem | ||
Public tax history
| Year | Property taxes | Tax assessment |
|---|---|---|
| 2025 | $13,645 +7% | $1,198,000 -0.8% |
| 2024 | $12,756 -4.4% | $1,208,000 +1.8% |
| 2023 | $13,342 +11.1% | $1,187,000 +14.2% |
| 2022 | $12,011 +6.4% | $1,039,000 +6.2% |
| 2021 | $11,286 +6.1% | $978,000 +1.1% |
| 2020 | $10,637 +15.2% | $967,000 +22.3% |
| 2019 | $9,231 +3.2% | $791,000 +7.5% |
| 2018 | $8,942 +1.4% | $736,000 +5.9% |
| 2017 | $8,820 +1.3% | $695,000 +0.3% |
| 2016 | $8,704 +8.3% | $693,000 +11.2% |
| 2015 | $8,037 +4.6% | $623,000 +9.5% |
| 2014 | $7,682 +1.3% | $569,000 |
| 2013 | $7,585 +5.6% | $569,000 +5.8% |
| 2012 | $7,182 +2.7% | $538,000 +1.9% |
| 2011 | $6,991 +4.9% | $528,000 -3.6% |
| 2010 | $6,664 -9.3% | $548,000 -11.3% |
| 2009 | $7,348 +13.4% | $618,000 +7.5% |
| 2008 | $6,480 +3.7% | $575,000 -5.1% |
| 2007 | $6,248 +4% | $606,000 +5% |
| 2006 | $6,007 +3.3% | $577,000 +6.1% |
| 2005 | $5,815 +3% | $544,000 +3.2% |
| 2004 | $5,644 +8.6% | $527,000 +9.3% |
| 2003 | $5,196 +4.6% | $482,000 +8.6% |
| 2002 | $4,968 +10.5% | $444,000 +17.2% |
| 2001 | $4,495 +5% | $379,000 +21.9% |
| 1999 | $4,279 | $311,000 |
Find assessor info on the county website
Neighborhood: 02478
Nearby homes
- $1,899,9004 bd2 ba2.4k sqft153 Claflin St, Belmont, MA 02478Off Market
- $1,641,7004 bd2 ba2.1k sqft141 Claflin St, Belmont, MA 02478Off Market
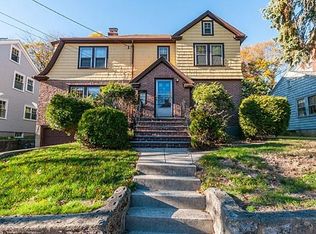
- $1,625,0003 bd1 ba2.5k sqft157 Claflin St, Belmont, MA 02478Off Market
- $1,631,7003 bd2 ba1.6k sqft137 Claflin St, Belmont, MA 02478Off Market
- $1,820,9005 bd3 ba2.5k sqft480 Pleasant St, Belmont, MA 02478Off Market
- $2,119,1005 bd4 ba3.8k sqft470 Pleasant St, Belmont, MA 02478Off Market
- $1,595,0003 bd3 ba1.8k sqft142 Claflin St, Belmont, MA 02478For Sale
- $1,350,9003 bd2 ba1.8k sqft144 Claflin St, Belmont, MA 02478Off Market
Nearby schools
GreatSchools rating
- 10/10Winn Brook SchoolGrades: K-3Distance: 0.3 mi
- 9/10Belmont Middle SchoolGrades: 7-8Distance: 0.5 mi
- 10/10Belmont High SchoolGrades: 9-12Distance: 0.4 mi
Get a cash offer in 3 minutes
Find out how much your home could sell for in as little as 3 minutes with a no-obligation cash offer.
Estimated market value
$1,332,600
Get a cash offer in 3 minutes
Find out how much your home could sell for in as little as 3 minutes with a no-obligation cash offer.
Estimated market value
$1,332,600
- Massachusetts
- Middlesex County
- Belmont
- 02478
- 147 Claflin St
