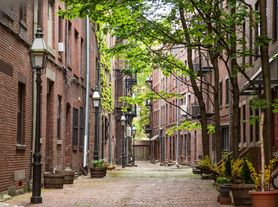
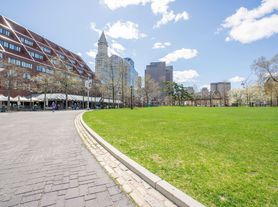
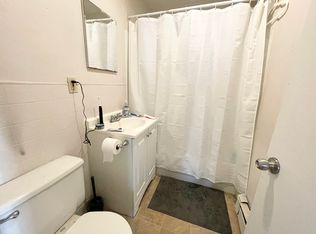
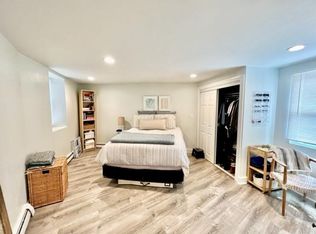
Flexible move-in date available Now or October move-in! Beautiful 1160 Sq. Ft. 2 Bed luxury condo in the heart of Boston's historic North End/Waterfront. 142 Commercial Street is a perfect blend of old charm and modern comfort. The unit offers maple hardwood floors throughout, stunning exposed brick walls, high ceiling, open kitchen with cherry cabinetry, generous breakfast bar, spacious two bedrooms, walk-in closet, and tastefully designed bathroom. The Spacious open concept is perfect for entertaining or just relaxing. The unit features central air and elevator, common laundry on-site, heat and hot water included, and enjoy panoramic harbor/city views from common roof deck. This professionally managed property enjoys unparalleled access to the best that Boston has to offer. Just steps away from the waterfront, residents can savor picturesque views of the harbor while strolling along the nearby Harborwalk. It's easy walk to the financial district, MGH, seaport district, greenway, Faneuil Hall, downtown Boston, TD Garden, North/South Station, and all major transportation points. With renowned restaurants, boutique shops, and cultural attractions dotting the cobblestone streets, the North End epitomizes urban living at its finest. Unit available furnished or unfurnished.
6-12 months lease.
Heat and hot water included.
Apartment for rent
Apartment
Available now
No pets
Air conditioner, central air
Shared laundry
Forced air
What's special
Central airTastefully designed bathroomSpacious open conceptStunning exposed brick wallsMaple hardwood floors throughoutGenerous breakfast barNearby harborwalk
- 76 days |
- -- |
- -- |
Zillow last checked:
Listing updated:
Travel times

Let’s turn your rent into credit progress
Build credit history with every on-time payment and get credit for the payment you’re already making.
Facts & features
Interior
Bedrooms & bathrooms
- Bedrooms: 2
- Bathrooms: 1
- Full bathrooms: 1
Heating
- Forced Air
Cooling
- Air Conditioner, Central Air
Appliances
- Included: Dishwasher, Freezer, Microwave Oven, Oven, Refrigerator
- Laundry: Shared
Features
- Walk In Closet
- Flooring: Hardwood
- Furnished: Yes
Interior area
- Total interior livable area: 1,160 sqft
Property
Parking
- Details: Contact manager
Features
- Patio & porch: Deck, Patio
- Exterior features: Stone
Details
- Parcel number: CBOSW03P03575S024
Construction
Type & style
- Home type: Apartment
- Property subtype: Apartment
Materials
- Brick, Stone
Condition
- Year built: 1856
Building
Management
- Pets allowed: No
Community & HOA
Location
- Region: Boston
Financial & listing details
- Lease term: 6 Month
Price history
| Date | Event | Price |
|---|---|---|
| 8/23/2026 | Price change | $4,000-7%$3/sqft |
Source: Zillow Rentals Report a problem | ||
| 8/18/2026 | Listing removed | $975,000$841/sqft |
Source: MLS PIN #73532511 Report a problem | ||
| 7/25/2026 | Listed for rent | $4,300+7.5%$4/sqft |
Source: Zillow Rentals Report a problem | ||
| 6/9/2026 | Listed for sale | $975,000$841/sqft |
Source: MLS PIN #73532511 Report a problem | ||
| 9/1/2025 | Listing removed | $4,000$3/sqft |
Source: Zillow Rentals Report a problem | ||
| 8/14/2025 | Price change | $4,000-7%$3/sqft |
Source: Zillow Rentals Report a problem | ||
| 6/3/2025 | Listed for rent | $4,300+7.5%$4/sqft |
Source: Zillow Rentals Report a problem | ||
| 6/22/2024 | Listing removed | -- |
Source: Zillow Rentals Report a problem | ||
| 5/23/2024 | Listed for rent | $4,000-4.8%$3/sqft |
Source: Zillow Rentals Report a problem | ||
| 11/21/2023 | Listing removed | -- |
Source: MLS PIN #73163705 Report a problem | ||
| 10/13/2023 | Price change | $4,200-2.3%$4/sqft |
Source: MLS PIN #73163705 Report a problem | ||
| 9/26/2023 | Listed for rent | $4,300+19.4%$4/sqft |
Source: MLS PIN #73163705 Report a problem | ||
| 12/22/2020 | Listing removed | $975,000$841/sqft |
Source: Pathways #72754011 Report a problem | ||
| 11/6/2020 | Listed for sale | $975,000+441.7%$841/sqft |
Source: Pathways #72754011 Report a problem | ||
| 7/22/2015 | Listing removed | $3,600$3/sqft |
Source: Hammond Real Estate #71872809 Report a problem | ||
| 7/18/2015 | Price change | $3,600-5.3%$3/sqft |
Source: Hammond Real Estate #71872809 Report a problem | ||
| 5/27/2015 | Listed for rent | $3,800$3/sqft |
Source: CL Waterfront Properties #71843431 Report a problem | ||
| 10/9/1992 | Sold | $180,000$155/sqft |
Source: Public Record Report a problem | ||