Skip main navigation
Sold for $789,900
  • $789,900

    142 Dudi Trl, Vonore, TN 37885

    3beds
    2,443sqft
    Single Family Residence
    Built in 2025
    0.29 Acres Lot
    $790,300 Zestimate®
    $323/sqft
    $2,851 Estimated rent

    Home value

    $790,300

    $751,000 - $830,000

    $2,851/mo

    Zestimate® history
    Loading
    Loading...

    Owner options

    List your home for rent

    $2,851/mo

    Rent Zestimate®

    Find your next renter with Zillow Rental Manager. Plus, with online applications, you can quickly screen prospective tenants – for free.

    Learn more

    $2,851/mo

    Rent Zestimate®

    Refinance and save

    $4,745/mo

    Est. payment

    Refinancing to a lower rate could help reduce your monthly payments and save thousands over the life of the loan.

    See today's rates

    $4,745/mo

    Est. payment

    Explore your selling options

    Work with a Zillow partner agent

    Leverage their expertise and Zillow's premium Showcase listings to get your home seen by more buyers.

    Get started

    List with your own agent

    Get your home in front of millions of buyers by listing it on Zillow.

    Learn how to do it

    Sell it yourself

    Take full control of how buyers see your home on Zillow by listing For Sale by Owner (FSBO).

    List your home

    What's special

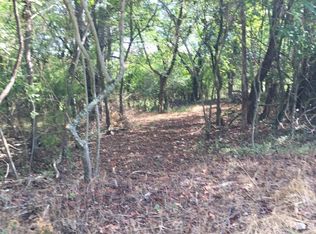
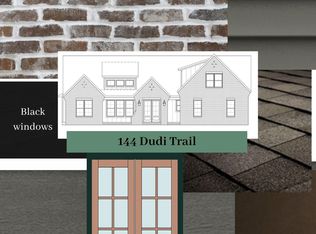
    Welcome to this beautifully designed new construction home offering the perfect blend of luxury, comfort, and low-maintenance living. Situated on a PRIME lot tucked within one of the neighborhood's more private loops, this home backs to wooded common space and sits adjacent to one of the community's scenic HOA walking trails, creating a peaceful and private setting. Inside, the thoughtfully designed open-concept floor plan seamlessly connects the kitchen, dining, and living areas, ideal for entertaining and everyday living. A cozy fireplace anchors the living room and opens beautifully to the kitchen for year-round enjoyment. The custom kitchen features soft-close cabinetry, under-cabinet lighting, quartz countertops, high-end GE Café stainless steel appliances, a gas range, vent hood, and refrigerator. The split-bedroom layout offers privacy for the spacious primary suite, complete with a luxurious bathroom and oversized walk-in closet. Hardwood flooring runs throughout the main living areas and bedrooms, while tile flooring finishes the bathrooms and laundry room. Additional upgrades include a 3-car garage, large covered front porch, back deck, encapsulated crawl space, sod, and irrigation system, all designed for comfortable, easy living both inside and out. This home combines quality craftsmanship, upscale finishes, and a private setting in one exceptional package.

    Zillow last checked:

    Listing updated:

    Listed by:

    Kathryn Kerr 865-399-5085,

    South Oak Realty

    Bought with:

    Dena Miller, 343696

    Realty Executives Associates

    Source: East Tennessee Realtors,MLS#: 1312266MLS Logo

    Facts & features

    Interior

    Bedrooms & bathrooms
    • Bedrooms: 3
    • Bathrooms: 3
    • Full bathrooms: 3
    Heating
    • Heat Pump, Propane, Electric
    Cooling
    • Central Air
    Appliances
    • Included: Gas Range, Dishwasher, Disposal, Microwave, Refrigerator, Self Cleaning Oven
    Features
    • Walk-In Closet(s), Kitchen Island, Pantry, Bonus Room
    • Flooring: Hardwood, Tile
    • Windows: Windows - Vinyl
    • Basement: Crawl Space,Crawl Space Sealed
    • Number of fireplaces: 1
    • Fireplace features: Insert
    Interior area
    • Total structure area: 2,443
    • Total interior livable area: 2,443 sqft

    Property

    Parking
    • Total spaces: 3
    • Parking features: Garage Door Opener, Attached, Main Level
    • Attached garage spaces: 3
    Features
    • Exterior features: Irrigation System
    • Has view: Yes
    • View description: Trees/Woods
    Lot
    • Size: 0.29 Acres
    • Features: Private, Wooded
    Details
    • Parcel number: 038N A 025.00

    Construction

    Type & style
    • Home type: SingleFamily
    • Architectural style: Traditional
    • Property subtype: Single Family Residence
    Materials
    • Vinyl Siding, Brick, Block, Frame
    Condition
    • Year built: 2025

    Utilities & green energy

    • Sewer: Public Sewer
    • Water: Public

    Community & neighborhood

    Security
    • Security features: Smoke Detector(s)
    Community
    • Community features: Sidewalks
    Location
    • Region: Vonore
    • Subdivision: Kahite

    HOA & financial

    HOA
    • Has HOA: Yes
    • HOA fee: $182 monthly
    • Amenities included: Golf Course, Playground, Recreation Facilities

    Other

    Other facts
    • Listing terms: Cash,Conventional

    Price history

    DateEventPrice
    6/5/2026Sold$789,900-1.3%$323/sqft
    Source: East Tennessee Realtors #1312266 Report a problem
    5/7/2026Pending sale$799,900$327/sqft
    Source: East Tennessee Realtors #1312266 Report a problem
    8/15/2025Listed for sale$799,900+2361.2%$327/sqft
    Source: East Tennessee Realtors #1312266 Report a problem
    4/8/2022Sold$32,500$13/sqft
    Source: Public Record Report a problem

    Public tax history

    YearProperty taxesTax assessment
    2025$1,176 +1097.7%$77,250 +1097.7%
    2024$98 $6,450
    2023$98 +34.9%$6,450 +98.5%
    2022$73 $3,250
    2021$73 $3,250
    2020$73 +13.1%$3,250
    2019$64 $3,250
    2018$64 +0.5%$3,250 -27.8%
    2017$64 -32.1%$4,500
    2016$94 $4,500
    2015$94 $4,500
    2014$94 $4,500
    2013$94 $4,500
    2012-- $4,500 -20%
    2011$110 +23.4%$5,625
    2010$89 $5,625
    2009$89 $5,625
    2008$89 $5,625
    2007-- $5,625 +13.7%
    2006$95 +14.9%$4,947
    2005$83 -7.2%$4,947 +5.5%
    2004$90 $4,688
    2002$90 $4,688
    2001-- $4,688 -74%
    2000-- $18,000

    Find assessor info on the county website

    Neighborhood: Kahite

    Nearby schools

    GreatSchools rating
    Get pre-qualified for a loan
    At Zillow Home Loans, we can pre-qualify you in as little as 5 minutes with no impact to your credit score.

    An equal housing lender. NMLS #10287.