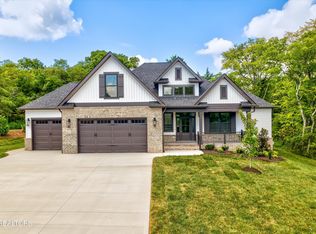
Welcome home to 144 Dudi Trail, South Oak Homes's Washington floorplan set in Kahite, one of Tellico Village's most sought-after neighborhoods in Vonore. This 3-bedroom, 3-bathroom home offers 3,155 square feet of thoughtfully designed living space, with quartz countertops and engineered hardwood flooring.
A courtyard-style entry welcomes you home. Once in, the open living space is anchored by vaulted ceilings that extend straight through to a vaulted rear porch, blurring the line between indoor and outdoor living with an exterior fireplace. The entertainer's kitchen is built to host, featuring a walk-in pantry, an expansive island, and a side-wall sink positioned at the window for views while you work. A spacious dining room and a dedicated home office round out the main level, giving you room to entertain and space to focus. The split-bedroom layout keeps all three bedrooms conveniently on the main floor, including a luxurious primary suite with a freestanding soaking tub, an oversized walk-in closet, and direct access to the laundry room.
Upstairs, a finished bonus room and full bath, plus fully finished storage space, create a second living area with even more flexibility, perfect for guests, a media room, or a hobby space.
Beyond the front door, Tellico Village delivers a lifestyle most communities can't match: championship golf courses, a marina on Tellico Lake, pool, tennis and pickleball courts, miles of walking trails, and a calendar full of clubs and community events. Kahite offers its own quiet, wooded charm within the Village, putting the water, the greens, and a true sense of community all within reach.
Pending - continue to show
$949,900
144 Dudi Trl, Vonore, TN 37885
3beds
3,155sqft
Single Family Residence
Built in 2027
0.32 Acres Lot
$-- Zestimate®
$301/sqft
$187/mo HOA
What's special
Fully finished storage spaceDedicated home officeExterior fireplaceExpansive islandQuiet wooded charmWalk-in pantrySplit-bedroom layout
- 71 days
- 14
- 1
Zillow last checked:
Listing updated:
Listed by:
Seana Hughes 865-995-4365,
South Oak Realty 865-263-4711,
Kathryn Kerr 865-399-5085,
South Oak Realty
Source: East Tennessee Realtors,MLS#: 1350941
Facts & features
Interior
Bedrooms & bathrooms
- Bedrooms: 3
- Bathrooms: 3
- Full bathrooms: 3
Rooms
- Room types: Bonus Room
Heating
- Heat Pump, Propane, Electric
Cooling
- Central Air
Appliances
- Included: Gas Range, Dishwasher, Disposal, Microwave, Refrigerator, Self Cleaning Oven
Features
- Walk-In Closet(s), Cathedral Ceiling(s), Kitchen Island, Pantry, Bonus Room
- Flooring: Hardwood, Tile
- Windows: Windows - Vinyl, ENERGY STAR Qualified Windows
- Basement: Slab
- Number of fireplaces: 1
- Fireplace features: Insert
Interior area
- Total structure area: 3,155
- Total interior livable area: 3,155 sqft
Property
Parking
- Total spaces: 3
- Parking features: Garage Door Opener, Attached, Main Level
- Attached garage spaces: 3
Features
- Exterior features: Irrigation System, Prof Landscaped
- Has view: Yes
- View description: Trees/Woods
Lot
- Size: 0.32 Acres
- Features: Wooded, Near Golf Course
Details
- Parcel number: 038N A 026.00
Construction
Type & style
- Home type: SingleFamily
- Architectural style: Cottage
- Property subtype: Single Family Residence
Materials
- Fiber Cement, Vinyl Siding, Brick, Block, Frame
Condition
- Under Construction
- New construction: Yes
- Year built: 2027
Utilities & green energy
- Sewer: Public Sewer
- Water: Public
Community & HOA
Community
- Features: Sidewalks
- Security: Smoke Detector(s)
- Subdivision: Kahite
HOA
- Has HOA: Yes
- Amenities included: Golf Course, Playground, Recreation Facilities
- HOA fee: $187 monthly
Location
- Region: Vonore
Financial & listing details
- Price per square foot: $301/sqft
- Date on market: 8/6/2026
Estimated market value
Not available
Estimated sales range
Not available
Not available
Price history
| Date | Event | Price |
|---|---|---|
| 8/17/2026 | Pending sale | $949,900$301/sqft |
Source:  East Tennessee Realtors #1350941 Report a problem East Tennessee Realtors #1350941 Report a problem | ||
| 8/6/2026 | Listed for sale | $949,900$301/sqft |
Source: East Tennessee Realtors #1350941 Report a problem | ||
Public tax history
Tax history is unavailable.
Monthly payment
Est. payment
Payment breakdown
Explore the cost of this home by adjusting the details. Changes won't be saved.Climate risks
Neighborhood: Kahite
Similar homes
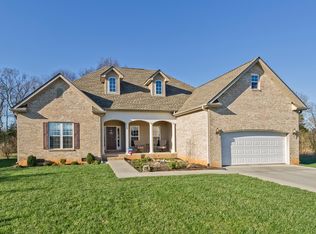
- $872,0003 bd3 ba2.9k sqft105 Agaya Trl, Vonore, TN 37885Active

 MLS ID #1349275, Seana Hughes, South Oak Realty. East Tennessee Realtors
 - $833,9003 bd3 ba2.7k sqft116 Agaya Trl, Vonore, TN 37885Active
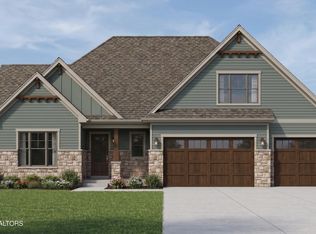 MLS ID #1349277, Seana Hughes, South Oak Realty. East Tennessee Realtors
 - $899,0005 bd4 ba3k sqft340 Golanvyi Trl, Vonore, TN 37885Active
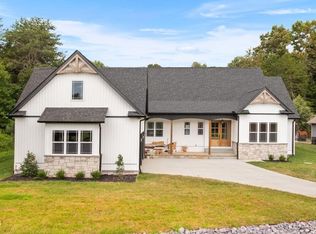 MLS ID #1351700, Christine Eisenberg, Continental Real Estate Group. East Tennessee Realtors
 - $994,5003 bd3 ba2.8k sqft1712 Grand Pine Point, Maryville, TN 37801Active
 MLS ID #1346264, Jenay Kristine Farrell, Realty One Group Ascend. East Tennessee Realtors
 - $800,0003 bd4 ba2.7k sqft200 Goldcrest Dr, Vonore, TN 37885ActiveMLS ID #1329576, Jennifer Shuler, Realty Executives Associates. East Tennessee Realtors
- $995,0004 bd4 ba3.3k sqft216 Tooweka Ln, Loudon, TN 37774New Construction
 MLS ID #3317248, Jamie Smith. RealTracs MLS as distributed by MLS GRID
 - $947,9403 bd3 ba3.1k sqft212 Chatuga Way, Loudon, TN 37774ActiveMLS ID #1357961, Vio Rotar, Coach Realty, LLC. East Tennessee Realtors
- $975,0004 bd3 ba2.6k sqft217 Lake Ferry Dr, Loudon, TN 37774For SaleMLS ID #3619366, Billy Houston. RealTracs MLS as distributed by MLS GRID
- $985,0003 bd2 ba1.8k sqft7247 Brewer Rd, Maryville, TN 37801ActiveMLS ID #1355473, Barry Counts, Keller Williams Realty The Counts Group. East Tennessee Realtors
- $833,9003 bd3 ba2.7k sqft104 Amohi Way, Loudon, TN 37774ActiveMLS ID #1354271, Seana Hughes, South Oak Realty. East Tennessee Realtors
- $974,9004 bd4 ba3.5k sqft11922 E Watkins Rd, Loudon, TN 37774ActiveMLS ID #1348475, Jessica Mace, Realty Executives Associates. East Tennessee Realtors
- $699,0003 bd3 ba2.2k sqft204 Goldcrest Dr, Vonore, TN 37885ActiveMLS ID #1325436, Jennifer Shuler, Realty Executives Associates. East Tennessee Realtors
- $949,0003 bd3 ba2.7k sqft110 E Highlands Cir, Lenoir City, TN 37772ActiveMLS ID #1303552, Joseph Ayres, WindRiver Properties. East Tennessee Realtors
- $999,0003 bd4 ba3.1k sqft915 Sophie Dr, Greenback, TN 37742ActiveMLS ID #1344950, Mandy Street, Realty Executives Associates. East Tennessee Realtors
- $509,9003 bd2 ba2k sqft280 Garren Rd, Madisonville, TN 37354ActiveMLS ID #1351479, Sherry Jones Paul, Realty Executives Associates. East Tennessee Realtors
- $979,0003 bd5 ba3.2k sqft113 Chuniloti Way, Tellico Plns, TN 37774ActiveMLS ID #1346674, Alex Kondryuk, The Real Estate Firm, Inc.. East Tennessee Realtors
- $819,9003 bd3 ba3.4k sqft205 Oonoga Way, Loudon, TN 37774ActiveMLS ID #1347666, Greg Myler, ReMax Excels. East Tennessee Realtors
- $1,099,0004 bd4 ba3.3k sqft175 Morganton Cv, Greenback, TN 37742ActiveMLS ID #1348081, Chris Kilby, Blevins Grp, Realty Executives. East Tennessee Realtors
- $849,5003 bd2 ba2.5k sqft103 Oonoga Way, Loudon, TN 37774ActiveMLS ID #1354238, Elizabeth C Wright, Alliance Sotheby's International. East Tennessee Realtors
- $629,0003 bd2 ba2.3k sqft168 Elokwa Way, Tellico Plns, TN 37774ActiveMLS ID #1357827, Andy Pifer, Honors Real Estate Services LLC. East Tennessee Realtors
