Skip main navigation
Sold for $305,000
Street View
  • $305,000

    142 Eagle Wood Dr, Greenville, SC 29607

    3beds
    1,770sqft
    Townhouse, Residential
    Built in 2021
    1,742.4 Square Feet Lot
    $309,400 Zestimate®
    $172/sqft
    $2,059 Estimated rent

    Home value

    $309,400

    Estimated sales range

    Not available

    $2,059/mo

    Zestimate® history
    Loading
    Loading...

    Owner options

    List your home for rent

    $2,059/mo

    Rent Zestimate®

    Find your next renter with Zillow Rental Manager. Plus, with online applications, you can quickly screen prospective tenants – for free.

    Learn more

    $2,059/mo

    Rent Zestimate®

    Refinance and save

    $1,767/mo

    Est. payment

    Refinancing to a lower rate could help reduce your monthly payments and save thousands over the life of the loan.

    See today's rates

    $1,767/mo

    Est. payment

    Explore your selling options

    Work with a Zillow partner agent

    Leverage their expertise and Zillow's premium Showcase listings to get your home seen by more buyers.

    Get started

    List with your own agent

    Get your home in front of millions of buyers by listing it on Zillow.

    Learn how to do it

    Sell it yourself

    Take full control of how buyers see your home on Zillow by listing For Sale by Owner (FSBO).

    List your home

    What's special

    Fire pitUpgraded ensuiteOversized kitchen islandCraftsman style finishesSplit floor planOpen concept layoutSitting bench
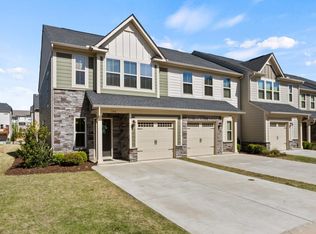
    Back on the market due to buyer's financing falling through - no fault of the seller! Inspection completed and home appraised over listing value! Location! Location! Location! Welcome home to Market Point Townes! This townhome community is within walking distance to popular shopping destinations, like The Shops at Greenridge, and features its own pool, dog park, and fire pit - just in time for your summer move in! Access to major interstates like 85 and 385 make travel for work, school, or leisure a breeze. This home is move-in ready with all the latest upgrades including open concept layout, stainless steel kitchen appliances, oversized kitchen island, craftsman style finishes, EV charging capability in the garage, laundry room utility sink, and exterior hardy board siding. The split floor plan upstairs boasts a primary suite with multiple closest and upgraded ensuite including double vanity sinks, all glass walk-in shower with dual shower heads and sitting bench, water closet and linen closet. Schedule to see 142 Eagle Wood Drive and get settled into your like-new home just in time for summer!

    Zillow last checked:

    Listing updated:

    Listed by:

    Elizabeth Kilborn 856-834-4135,

    XSell Upstate

    Bought with:

    Cathy Clay

    Allen Tate Co. - Greenville

    Source: Greater Greenville AOR,MLS#: 1553601MLS Logo

    Facts & features

    Interior

    Bedrooms & bathrooms
    • Bedrooms: 3
    • Bathrooms: 3
    • Full bathrooms: 2
    • 1/2 bathrooms: 1
    Primary bedroom
    • Area: 182
    • Dimensions: 14 x 13
    Bedroom 2
    • Area: 130
    • Dimensions: 10 x 13
    Bedroom 3
    • Area: 130
    • Dimensions: 10 x 13
    Primary bathroom
    • Features: Double Sink, Full Bath, Shower Only, Walk-In Closet(s), Multiple Closets
    • Level: Second
    Family room
    • Area: 156
    • Dimensions: 12 x 13
    Kitchen
    • Area: 140
    • Dimensions: 10 x 14
    Heating
    • Natural Gas
    Cooling
    • Central Air
    Appliances
    • Included: Dishwasher, Disposal, Dryer, Refrigerator, Washer, Range, Microwave, Gas Water Heater
    • Laundry: 2nd Floor, Walk-in, Electric Dryer Hookup, Washer Hookup
    Features
    • High Ceilings, Ceiling Smooth, Open Floorplan, Split Floor Plan, Countertops – Quartz, Pantry
    • Flooring: Carpet, Ceramic Tile, Luxury Vinyl
    • Windows: Insulated Windows
    • Basement: None
    • Attic: Pull Down Stairs,Storage
    • Has fireplace: No
    • Fireplace features: None
    Interior area
    • Total structure area: 1,870
    • Total interior livable area: 1,770 sqft

    Property

    Parking
    • Total spaces: 1
    • Parking features: Attached, Garage Door Opener, Parking Pad
    • Attached garage spaces: 1
    • Has uncovered spaces: Yes
    Features
    • Levels: Two
    • Stories: 2
    • Patio & porch: Patio, Front Porch
    Lot
    • Size: 1,742 sqft
    • Dimensions: 22 x 82 x 22
    • Features: Few Trees, Sprklr In Grnd-Full Yard
    • Topography: Level
    Details
    • Parcel number: 0547.1801031.00

    Construction

    Type & style
    • Home type: Townhouse
    • Architectural style: Craftsman
    • Property subtype: Townhouse, Residential
    Materials
    • Hardboard Siding
    • Foundation: Slab
    • Roof: Architectural
    Condition
    • Year built: 2021
    Details
    • Builder model: Roxbury
    • Builder name: Ryan Homes

    Utilities & green energy

    • Sewer: Public Sewer
    • Water: Public
    • Utilities for property: Cable Available

    Community & neighborhood

    Community
    • Community features: Common Areas, Street Lights, Pool, Other, Lawn Maintenance, Dog Park, Landscape Maintenance
    Location
    • Region: Greenville
    • Subdivision: Market Point Townes

    Price history

    DateEventPrice
    6/18/2025Sold$305,000$172/sqft
    Source: Greater Greenville AOR #1553601 Report a problem
    5/21/2025Contingent$305,000$172/sqft
    Source: Greater Greenville AOR #1553601 Report a problem
    5/17/2025Listed for sale$305,000+1.7%$172/sqft
    Source: Greater Greenville AOR #1553601 Report a problem
    4/30/2025Contingent$299,900$169/sqft
    Source: Greater Greenville AOR #1553601 Report a problem
    4/9/2025Listed for sale$299,900+10.4%$169/sqft
    Source: Greater Greenville AOR #1553601 Report a problem
    9/1/2021Sold$271,725$154/sqft
    Source: Public Record Report a problem

    Public tax history

    YearProperty taxesTax assessment
    2024$2,150 -1.2%$262,010
    2023$2,175 +3.5%$262,010
    2022$2,102 +661.5%$262,010 +413.7%
    2021$276 -4%$51,000
    2020$288 $51,000

    Find assessor info on the county website

    Neighborhood: 29607

    Nearby schools

    GreatSchools rating
    Schools provided by the listing agent
    • Elementary: Mauldin
    • Middle: Dr. Phinnize J. Fisher
    • High: J. L. Mann

    Source: Greater Greenville AOR. This data may not be complete. We recommend contacting the local school district to confirm school assignments for this home.

    Get pre-qualified for a loan
    At Zillow Home Loans, we can pre-qualify you in as little as 5 minutes with no impact to your credit score.

    An equal housing lender. NMLS #10287.