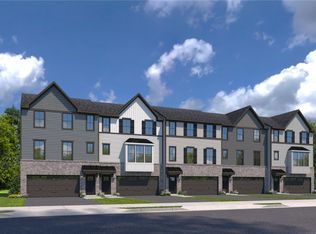
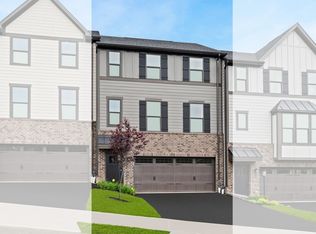
Welcome home to Ryan Homes at Elk Ridge! Enjoy a community pool, clubhouse & fitness center, with stunning wooded views & just minutes from Sewickley & Robinson! This END UNIT Wexford townhome with offers plenty of space. The main level features a huge living room, ideal for entertaining. The bright and airy dining area opens to a gourmet kitchen with a large island, white cabinets, quartz countertops, and stainless-steel appliances including a gas range, dishwasher, and microwave. Upstairs is a luxurious owner's suite with dual vanities and a gigantic walk-in closet with shelves. Two secondary bedrooms with ample closet space, a laundry area, and a hall bath complete the 2nd floor. The lower-level finished rec room provides versatile entertaining space. This home also features private wooded views. You’ll love The Wexford!
Under contract
$359,990
142 Elk Ridge Dr, Coraopolis, PA 15108
3beds
1,879sqft
Townhouse
Built in 2026
4,791 Square Feet Lot
$358,500 Zestimate®
$192/sqft
$145/mo HOA
What's special
Quartz countertopsPrivate wooded viewsCommunity poolLaundry areaGas rangeLarge islandWhite cabinets
- 122 days
- 9
- 0
Zillow last checked:
Listing updated:
Listed by:
Victoria Salvati 412-922-5700,
RYAN HOMES (NVR INC.) 412-922-5700
Source: WPMLS,MLS#: 1762596 Originating MLS: West Penn Multi-List
Facts & features
Interior
Bedrooms & bathrooms
- Bedrooms: 3
- Bathrooms: 3
- Full bathrooms: 2
- 1/2 bathrooms: 1
Primary bedroom
- Level: Upper
- Dimensions: 13x12
Bedroom 2
- Level: Upper
- Dimensions: 12x12
Bedroom 3
- Level: Upper
- Dimensions: 11x10
Dining room
- Level: Main
- Dimensions: 11x12
Game room
- Level: Basement
- Dimensions: 22x10
Kitchen
- Level: Main
- Dimensions: 10x12
Living room
- Level: Main
- Dimensions: 14x19
Heating
- Forced Air, Gas
Cooling
- Central Air, Electric
Appliances
- Included: Some Gas Appliances, Dishwasher, Disposal, Microwave, Stove
Features
- Kitchen Island
- Flooring: Carpet, Other, Vinyl
- Windows: Multi Pane, Screens
- Basement: Finished,Walk-Out Access
Interior area
- Total structure area: 1,879
- Total interior livable area: 1,879 sqft
Property
Parking
- Total spaces: 2
- Parking features: Built In, Garage Door Opener
- Has attached garage: Yes
Features
- Levels: Three Or More
- Stories: 3
- Pool features: Pool
Lot
- Size: 4,791 Square Feet
- Dimensions: 34 x 112 x 55 x 116
Construction
Type & style
- Home type: Townhouse
- Architectural style: Three Story
- Property subtype: Townhouse
Materials
- Brick, HardiPlank Type
- Roof: Composition
Condition
- New Construction
- New construction: Yes
- Year built: 2026
Details
- Warranty included: Yes
Utilities & green energy
- Sewer: Public Sewer
- Water: Public
Community & HOA
Community
- Subdivision: Elk Ridge Townhomes
HOA
- Has HOA: Yes
- HOA fee: $145 monthly
Location
- Region: Coraopolis
Financial & listing details
- Price per square foot: $192/sqft
- Tax assessed value: $362,805
- Date on market: 6/30/2026
Estimated market value
$358,500
$341,000 - $376,000
$2,734/mo
Price history
| Date | Event | Price |
|---|---|---|
| 7/29/2026 | Pending sale | $359,990$192/sqft |
Source:  WPMLS #1762596 Report a problem | ||
| 7/14/2026 | Price change | $359,990-0.8%$192/sqft |
Source: WPMLS #1762596 Report a problem | ||
| 6/30/2026 | Listed for sale | $362,805$193/sqft |
Source: WPMLS #1762596 Report a problem | ||
Public tax history
Tax history is unavailable.
Monthly payment
Est. payment
Payment breakdown
Explore the cost of this home by adjusting the details. Changes won't be saved.Climate risks
Neighborhood: 15108
Nearby schools
Schools provided by the listing agent
- District: Moon Area
Source: WPMLS. This data may not be complete. We recommend contacting the local school district to confirm school assignments for this home.

Similar homes
- $329,9903 bd3 ba1.8k sqft168 Elk Ridge Dr, Coraopolis, PA 15108New Construction
 WPMLS
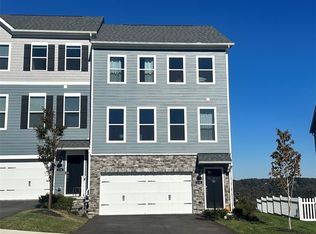
- $369,9903 bd3 ba2.2k sqft163 River Ridge Dr, Moon Township, PA 15108New Construction
 WPMLS
- $399,9903 bd3 ba2.2k sqft165 River Ridge Dr, Moon Township, PA 15108New Construction
 WPMLS
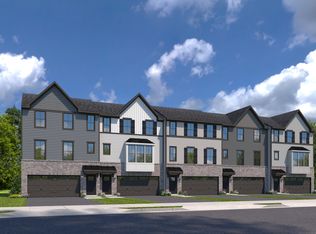
- from $327,9903 bd3 ba1.8k sqftWexford with Finished Basement Plan, Elk Ridge, Moon Township, PA 15108New Construction
 Ryan Homes
