Welcome home to Ryan Homes at Elk Ridge! Enjoy a community pool, clubhouse & fitness center, with stunning wooded views & just minutes from Sewickley & Robinson. The Wexford townhome offers plenty of space. The main level features LVP flooring throughout and a huge living room, ideal for entertaining. The bright and airy dining area opens to a gourmet kitchen with an island, white cabinets, granite countertops, tile backsplash, elevated under cabinet lighting and stainless-steel appliances. Whole house has a brushed nickel finish for the handles, hinges and fixtures. Upstairs is a luxurious owner's suite with a tile roman shower, with bench, dual vanities and gigantic walk-in closet with shelves. Two secondary bedrooms with ample closet space, a laundry area, and a hall bath complete the 2nd floor. The lower level comes finished for extra entertaining space. This home also includes a 4 ft extension and wooded private back yard. You’ll love The Wexford!
Under contract
$354,990
166 Elk Ridge Dr, Coraopolis, PA 15108
3beds
2,300sqft
Townhouse
Built in 2026
2,613 Square Feet Lot
$354,900 Zestimate®
$154/sqft
$-- HOA
What's special
Community poolLaundry areaTile backsplashWhite cabinetsStunning wooded viewsLvp flooring throughoutDual vanities
- 183 days |
- 4 |
- 1 |
Zillow last checked:
Listing updated:
Listed by:
Victoria Salvati 412-922-5700,
RYAN HOMES (NVR INC.) 412-922-5700
Source: WPMLS,MLS#: 1741145 Originating MLS: West Penn Multi-List
Originating MLS: West Penn Multi-ListFacts & features
Interior
Bedrooms & bathrooms
- Bedrooms: 3
- Bathrooms: 3
- Full bathrooms: 2
- 1/2 bathrooms: 1
Primary bedroom
- Level: Upper
- Dimensions: 14x19
Bedroom 2
- Level: Upper
- Dimensions: 11x12
Bedroom 3
- Level: Upper
- Dimensions: 11x10
Heating
- Gas
Cooling
- Central Air
Appliances
- Included: Some Gas Appliances, Cooktop, Dishwasher, Disposal, Microwave
Features
- Kitchen Island, Pantry
- Flooring: Laminate, Carpet
- Windows: Multi Pane, Screens
- Basement: Finished,Walk-Out Access
Interior area
- Total structure area: 2,300
- Total interior livable area: 2,300 sqft
Property
Parking
- Total spaces: 2
- Parking features: Built In, Garage Door Opener
- Has attached garage: Yes
Features
- Levels: Three Or More
- Stories: 3
Lot
- Size: 2,613 Square Feet
- Dimensions: 26 x 110
Construction
Type & style
- Home type: Townhouse
- Architectural style: Three Story
- Property subtype: Townhouse
Materials
- Roof: Composition
Condition
- New Construction
- New construction: Yes
- Year built: 2026
Details
- Warranty included: Yes
Utilities & green energy
- Sewer: Public Sewer
- Water: Public
Community & HOA
Location
- Region: Coraopolis
Financial & listing details
- Price per square foot: $154/sqft
- Date on market: 2/24/2026
Estimated market value
$354,900
$337,000 - $373,000
$3,031/mo
Price history
| Date | Event | Price |
|---|---|---|
| 3/12/2026 | Pending sale | $354,990$154/sqft |
Source:  WPMLS #1741145 Report a problem WPMLS #1741145 Report a problem | ||
| 2/24/2026 | Listed for sale | $354,990$154/sqft |
Source: WPMLS #1741145 Report a problem | ||
Public tax history
Tax history is unavailable.
Monthly payment
Est. payment
Payment breakdown
Explore the cost of this home by adjusting the details. Changes won't be saved.Climate risks
Neighborhood: 15108
Nearby schools
GreatSchools rating
- 7/10Moon Area Lower Middle SchoolGrades: 5-6Distance: 2.2 mi
- 9/10Moon Area Upper Middle SchoolGrades: 7-8Distance: 2.2 mi
- 8/10Moon Senior High SchoolGrades: 9-12Distance: 2.1 mi
Schools provided by the listing agent
- District: Moon Area
Source: WPMLS. This data may not be complete. We recommend contacting the local school district to confirm school assignments for this home.
- $375,9903 bd3 ba2.1k sqft162 Elk Ridge Dr, Coraopolis, PA 15108Pending

- $379,9903 bd3 ba2.1k sqft213 Elk Ridge Dr, Coraopolis, PA 15108Pending

- $337,7453 bd3 ba1.8k sqft168 Elk Ridge Dr, Coraopolis, PA 15108Pending

- $359,9903 bd3 ba1.8k sqft142 Elk Ridge Dr, Coraopolis, PA 15108Pending

- $359,9903 bd3 ba2.1k sqft156 Elk Ridge Dr, Coraopolis, PA 15108New Construction
- $390,5003 bd3 ba-- sqft150 Elk Ridge Dr, Coraopolis, PA 15108New Construction
- $28,300-- bd-- ba-- sqft1155 Stoops Ferry Rd, Coraopolis, PA 15108Off Market
- $19,5003 bd1 ba1.3k sqft1190 Stoops Ferry Rd, Coraopolis, PA 15108Off Market
A local agent can set up tours, give advice and negotiate with sellers.
A local lender can help you make sure your offer is ready when you are.
Similar homes
- $359,9903 bd3 ba2.1k sqft156 Elk Ridge Dr, Coraopolis, PA 15108New Construction
 MLS ID #1767822, Victoria Salvati. WPMLS
 - from $326,9903 bd3 ba1.8k sqftWexford with Finished Basement Plan, Elk Ridge, Moon Township, PA 15108New Construction
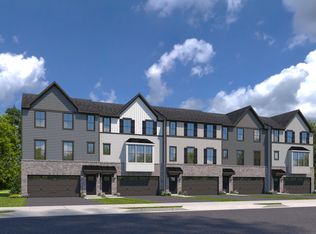 Ryan Homes
 - $349,9904 bd3 ba1.9k sqft158 River Ridge Dr, Moon/crescent Township, PA 15108New Construction
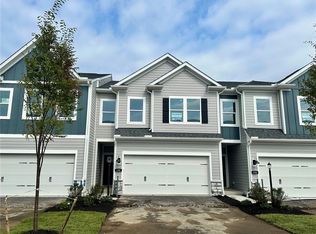 WPMLS
WPMLS - $379,9903 bd3 ba2.2k sqft163 River Ridge Dr, Moon Township, PA 15108New Construction
 WPMLS
WPMLS - $379,9904 bd3 ba1.9k sqft162 River Ridge Dr, Coraopolis, PA 15108New ConstructionWPMLS
- $369,9904 bd3 ba1.9k sqft156 River Ridge Dr, Moon/crescent Township, PA 15108New ConstructionWPMLS
- from $345,9903 bd3 ba1.9k sqftKENNEDY Plan, Rolling Hills Townhomes, Moon Township, PA 15108New ConstructionDR Horton
- $394,9903 bd3 ba2.2k sqft141 River Ridge Dr, Moon/crescent Township, PA 15108New ConstructionWPMLS
- from $344,9904 bd3 ba1.9k sqftAndrews Plan, River Ridge Townhomes, Moon Township, PA 15108New ConstructionDR Horton
- $399,9904 bd3 ba2.6k sqft122 River Ridge Dr, Coraopolis, PA 15108New ConstructionMLS ID #1759723, David Bruckner. WPMLS
- $364,8753 bd3 ba1.9k sqftShagbak Way, Coraopolis, PA 15108New ConstructionMLS ID #1762439, Victoria Salvati. WPMLS
- $416,9903 bd3 ba2.2k sqft142 River Ridge Dr, Moon/crescent Township, PA 15108New ConstructionWPMLS
- $324,9903 bd3 ba2.2k sqft146 Sweetwater Dr, Moon Township, PA 15108New ConstructionWPMLS
- $374,9903 bd3 ba2.6k sqft157 Sweetwater Dr, Moon/crescent Township, PA 15108New ConstructionWPMLS
- $367,9903 bd3 ba1.9k sqft165 Sweetwater Dr, Moon/crescent Township, PA 15108New ConstructionWPMLS
- $428,3303 bd4 ba2.4k sqftHollow Oak Dr, Coraopolis, PA 15108New ConstructionWPMLS
- $449,0003 bd3 ba1.9k sqft211 Marketplace Ave, Coraopolis, PA 15108For SaleMLS ID #1770080, Jennifer Tanabe. WPMLS
- $349,0004 bd4 ba2.2k sqft145 Craig St, Imperial, PA 15126For SaleMLS ID #1768225, Prashanth Nandyala. WPMLS
- $379,9903 bd3 ba2.2k sqft724 Olivia St, Pittsburgh, PA 15205New ConstructionWPMLS
- $359,9903 bd3 ba1.9k sqft1196 Olivia Dr, Oakdale, PA 15071New ConstructionWPMLS
