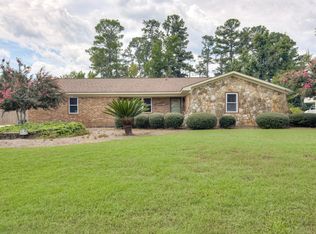
Come see this 3 bedroom, 2 bath ranch home in the heart of Martinez, GA with No HOA!!
**New Carpet and New countertops in the kitchen were just installed! **
This home also has a large flex space that could be used as an additional family room, game room or as a 4th bedroom. With a functional single level layout, this home provides easy living and plenty of space for family or entertaining. The kitchen features a walk in pantry and soft close cabinetry. A short drive to Ft. Gordon or Augusta's Medical district. This home is served by Columbia County Schools. Roof is 3 years old. Storage shed remains with the property.
Sold for $279,900
$279,900
142 Evergreen Drive, Martinez, GA
3beds
1,987sqft
Single Family Residence
Built in 1984
0.26 Acres Lot
$281,300 Zestimate®
$141/sqft
$1,940 Estimated rent
Home value
$281,300
$264,000 - $298,000
$1,940/mo
Zestimate® history
Owner options
List your home for rent
$1,940/mo
Rent Zestimate®
Find your next renter with Zillow Rental Manager. Plus, with online applications, you can quickly screen prospective tenants – for free.
$1,940/mo
Rent Zestimate®
Refinance and save
$1,726/mo
Est. payment
Refinancing to a lower rate could help reduce your monthly payments and save thousands over the life of the loan.
$1,726/mo
Est. payment
Explore your selling options
Work with a Zillow partner agent
Leverage their expertise and Zillow's premium Showcase listings to get your home seen by more buyers.
Get startedList with your own agent
Get your home in front of millions of buyers by listing it on Zillow.
Learn how to do itSell it yourself
Take full control of how buyers see your home on Zillow by listing For Sale by Owner (FSBO).
List your homeWhat's special
Zillow last checked:
Listing updated:
Listed by:
Kim Pond 706-842-8202,
HEARTLAND REAL ESTATE
Bought with:
Ayla Roper-Breece, 377151
Keller Williams Realty Augusta Partners
Source: Hive MLS,MLS#: 98202588 Originating MLS: REALTORS® of Greater Augusta
Originating MLS: REALTORS® of Greater AugustaFacts & features
Interior
Bedrooms & bathrooms
- Bedrooms: 3
- Bathrooms: 2
- Full bathrooms: 2
Rooms
- Room types: Living Room, Dining Room, Master Bedroom, Bedroom 2, Bedroom 3, Other
Primary bedroom
- Level: Main
- Dimensions: 18 x 14
Bedroom 2
- Level: Main
- Dimensions: 12 x 10
Bedroom 3
- Level: Main
- Dimensions: 12 x 11
Dining room
- Level: Main
- Dimensions: 12 x 12
Kitchen
- Level: Main
- Dimensions: 16 x 9
Living room
- Level: Main
- Dimensions: 19 x 13
Other
- Level: Main
- Dimensions: 23 x 16
Heating
- Fireplace(s), Natural Gas
Cooling
- Central Air, Ceiling Fan(s)
Appliances
- Included: Refrigerator, Range, Dishwasher
- Laundry: Dryer Hookup, Washer Hookup
Features
- Walk-in Closet(s), Pantry, Blinds/Shades, Walk-In Closet(s)
- Flooring: Carpet, Laminate
- Basement: None
- Attic: Partially Floored,Pull Down Stairs
Interior area
- Total structure area: 1,987
- Total interior livable area: 1,987 sqft
Property
Parking
- Parking features: Concrete
Features
- Levels: One
- Patio & porch: Patio, Front Porch
- Fencing: Fenced
Lot
- Size: 0.26 Acres
- Dimensions: 82*139.97*82*139.93
Details
- Additional structures: Outbuilding
- Parcel number: 072C157
- Special conditions: Standard
Construction
Type & style
- Home type: SingleFamily
- Property subtype: Single Family Residence
Materials
- Vinyl Siding
- Foundation: Slab
- Roof: Composition
Condition
- New construction: No
- Year built: 1984
Utilities & green energy
- Sewer: Public Sewer
- Water: Public
- Utilities for property: Cable Available
Community & HOA
Community
- Security: Smoke Detector(s)
- Subdivision: Ashton Woods
HOA
- Has HOA: No
- Amenities included: Street Lights
Location
- Region: Martinez
Financial & listing details
- Price per square foot: $141/sqft
- Tax assessed value: $263,395
- Annual tax amount: $2,571
- Date on market: 9/13/2025
- Listing agreement: Exclusive Right To Sell
- Listing terms: 1031 Exchange,Cash,Conventional,FHA,VA Loan
Price history
| Date | Event | Price |
|---|---|---|
| 11/12/2025 | Sold | $279,900+3.7%$141/sqft |
Source:  Hive MLS #98202588 Report a problem Hive MLS #98202588 Report a problem | ||
| 10/20/2025 | Pending sale | $269,900$136/sqft |
Source: Hive MLS #546660 Report a problem | ||
| 9/28/2025 | Price change | $269,900-3.6%$136/sqft |
Source:  REALTORS® of Greater Augusta #546660 Report a problem REALTORS® of Greater Augusta #546660 Report a problem | ||
| 9/4/2025 | Listed for sale | $279,900+17.2%$141/sqft |
Source: REALTORS® of Greater Augusta #546660 Report a problem | ||
| 6/17/2022 | Sold | $238,750+6.1%$120/sqft |
Source: Hive MLS #98164899 Report a problem | ||
| 5/15/2022 | Pending sale | $225,000$113/sqft |
Source: REALTORS® of Greater Augusta #502189 Report a problem | ||
| 5/13/2022 | Listed for sale | $225,000+32.4%$113/sqft |
Source: REALTORS® of Greater Augusta #502189 Report a problem | ||
| 2/24/2021 | Listing removed | -- |
Source: Owner Report a problem | ||
| 8/25/2020 | Listing removed | $1,375$1/sqft |
Source: Owner Report a problem | ||
| 8/19/2020 | Price change | $1,375-1.8%$1/sqft |
Source: Owner Report a problem | ||
| 7/25/2020 | Listed for rent | $1,400$1/sqft |
Source: Owner Report a problem | ||
| 3/20/2019 | Listing removed | $169,900$86/sqft |
Source: MEYBOHM REAL ESTATE -NORTH AUGUSTA #438255 Report a problem | ||
| 3/8/2019 | Listed for sale | $169,900+17.2%$86/sqft |
Source: MEYBOHM REAL ESTATE -NORTH AUGUSTA #438255 Report a problem | ||
| 11/6/2017 | Sold | $145,000-3.3%$73/sqft |
Source: Public Record Report a problem | ||
| 9/2/2009 | Listing removed | $150,000$75/sqft |
Source: Owner Report a problem | ||
| 7/28/2009 | Listed for sale | $150,000+13.6%$75/sqft |
Source: Owner Report a problem | ||
| 5/26/2006 | Sold | $132,000$66/sqft |
Source: Public Record Report a problem | ||
Public tax history
| Year | Property taxes | Tax assessment |
|---|---|---|
| 2025 | $2,571 -5.8% | $263,395 -1.4% |
| 2024 | $2,729 +20% | $267,202 +22.8% |
| 2023 | $2,274 +10% | $217,592 +12.5% |
| 2022 | $2,068 +2.9% | $193,349 +7.8% |
| 2021 | $2,010 +7% | $179,413 +164.9% |
| 2020 | $1,879 +6.8% | $67,725 +7.1% |
| 2019 | $1,760 +9.1% | $63,231 +9.1% |
| 2018 | $1,614 -6.3% | $57,981 -6% |
| 2017 | $1,723 -3.4% | $61,676 +11.6% |
| 2016 | $1,783 +15.1% | $55,265 +4.9% |
| 2015 | $1,549 +5.8% | $52,689 +2.6% |
| 2014 | $1,464 +5.6% | $51,378 -2% |
| 2012 | $1,386 -9.6% | $52,441 -7.7% |
| 2011 | $1,534 +0.9% | $56,846 |
| 2010 | $1,519 -6.2% | $56,846 -5.3% |
| 2009 | $1,620 -1.8% | $60,056 -1.8% |
| 2008 | $1,650 +6% | $61,173 +6% |
| 2007 | $1,557 +52.6% | $57,724 +20.6% |
| 2006 | $1,020 +14.4% | $47,875 +11.3% |
| 2005 | $892 +1.2% | $43,030 +1% |
| 2004 | $882 -13.8% | $42,602 +4.7% |
| 2003 | $1,023 +0.7% | $40,692 +0.7% |
| 2002 | $1,015 +0.6% | $40,407 +0.6% |
| 2001 | $1,009 +0.9% | $40,152 +0.9% |
| 2000 | $1,000 | $39,792 |
Find assessor info on the county website
Neighborhood: 30907
Nearby homes
- $228,0003 bd2 ba1.6k sqft4420 Branchwood Dr, Martinez, GA 30907Off Market
- $268,3003 bd2 ba1.6k sqft4422 Branchwood Dr, Martinez, GA 30907Off Market

- $221,6003 bd1 ba3.1k sqft129 Griswood Dr, Martinez, GA 30907Off Market
- $270,0004 bd2 ba1.4k sqft4418 Branchwood Dr, Martinez, GA 30907Sold
- $299,9004 bd3 ba1.9k sqft4424 Branchwood Dr, Martinez, GA 30907Sold
- $265,3003 bd2 ba1.4k sqft148 Moss Creek Ct, Martinez, GA 30907Off Market
- $313,2003 bd2 ba1.5k sqft146 Moss Creek Ct, Martinez, GA 30907Off Market
- $229,9003 bd2 ba1.5k sqft4426 Branchwood Dr, Martinez, GA 30907Off Market
Nearby schools
GreatSchools rating
- 8/10Martinez Elementary SchoolGrades: PK-5Distance: 1.7 mi
- 7/10Evans Middle SchoolGrades: 6-8Distance: 2 mi
- 6/10Evans High SchoolGrades: 9-12Distance: 1.1 mi
Schools provided by the listing agent
- Elementary: Westmont
- Middle: Evans
- High: Evans
Source: Hive MLS. This data may not be complete. We recommend contacting the local school district to confirm school assignments for this home.


Get pre-qualified for a loan
At Zillow Home Loans, we can pre-qualify you in as little as 5 minutes with no impact to your credit score.An equal housing lender. NMLS #10287.
Sell for more on Zillow
Get a Zillow Showcase℠ listing at no additional cost and you could sell for .
$281,300
2% more
+$5,626
With Zillow Showcase(estimated)
$286,926
- Georgia
- Columbia County
- Martinez
- 30907
- 142 Evergreen Drive
Nearby cities
Nearby zip codes
Other Martinez Topics
