This beautifully upgraded 4-bedroom, 2-bath home in Columbia County combines modern updates with exceptional outdoor living. Inside, the home features brand-new luxury vinyl plank flooring (2025) throughout, custom ceiling-height kitchen cabinets, a double pantry, granite countertops, and under-mount sink. The kitchen is finished with a 2024 gas stove, making it both stylish and functional. Home also has a new breaker box (2025), programmable thermostat, and a newly installed (2023) air conditioner/air handler ensure efficiency and peace of mind. Natural light fills every room, highlighting the thoughtful upgrades and creating a bright, welcoming atmosphere.
The exterior is equally impressive, starting with a 2015 architectural shingle roof and a concrete driveway extension that provides plenty of parking space. The backyard is a true retreat, designed for both relaxation and entertaining. A screened-in patio with two ceiling fans, wooden decks, and a round concrete fire pit pad create multiple outdoor gathering areas. The in-ground pool, complete with a brand-new liner (2025), and installed shade covers sits against a landscaped backdrop with a retaining wall, lush greenery, and a full privacy fence. For larger gatherings, the 18x18 pavilion with electricity (2023) offers shaded space perfect for cookouts or lounging poolside.
Additional storage and flexibility are provided with three outbuildings, including a 10x14 building with power—ideal for a workshop, hobby space, or extra storage. With its upgraded interior, resort-style backyard, and careful attention to detail throughout, this home truly balances everyday comfort with the perfect setting for entertaining family and friends. Come see it today!
Sold for $270,000
$270,000
4418 Branchwood Drive, Martinez, GA
4beds
1,434sqft
Single Family Residence
Built in 1976
0.36 Acres Lot
$272,800 Zestimate®
$188/sqft
$1,833 Estimated rent
Home value
$272,800
$256,000 - $289,000
$1,833/mo
Zestimate® history
Owner options
List your home for rent
$1,833/mo
Rent Zestimate®
Find your next renter with Zillow Rental Manager. Plus, with online applications, you can quickly screen prospective tenants – for free.
$1,833/mo
Rent Zestimate®
Refinance and save
$1,671/mo
Est. payment
Refinancing to a lower rate could help reduce your monthly payments and save thousands over the life of the loan.
$1,671/mo
Est. payment
Explore your selling options
Work with a Zillow partner agent
Leverage their expertise and Zillow's premium Showcase listings to get your home seen by more buyers.
Get startedList with your own agent
Get your home in front of millions of buyers by listing it on Zillow.
Learn how to do itSell it yourself
Take full control of how buyers see your home on Zillow by listing For Sale by Owner (FSBO).
List your homeWhat's special
Zillow last checked:
Listing updated:
Listed by:
Jamie R Long 706-833-9937,
Keller Williams Realty Augusta Partners
Bought with:
Alexander Smith, 421911
Keller Williams Realty Augusta Partners
Source: Hive MLS,MLS#: 98202723 Originating MLS: REALTORS® of Greater Augusta
Originating MLS: REALTORS® of Greater AugustaFacts & features
Interior
Bedrooms & bathrooms
- Bedrooms: 4
- Bathrooms: 2
- Full bathrooms: 2
Rooms
- Room types: Living Room, Master Bedroom, Bedroom 2, Bedroom 3, Bedroom 4, Other
Primary bedroom
- Level: Main
- Dimensions: 14 x 12
Bedroom 2
- Level: Main
- Dimensions: 11 x 12
Bedroom 3
- Level: Main
- Dimensions: 13 x 12
Bedroom 4
- Level: Main
- Dimensions: 15 x 12
Kitchen
- Description: Eat-in
- Level: Main
- Dimensions: 24 x 8
Living room
- Level: Main
- Dimensions: 18 x 12
Other
- Description: Garage
- Level: Main
- Dimensions: 22 x 22
Other
- Description: Screened-in porch
- Level: Main
- Dimensions: 18 x 12
Heating
- Forced Air
Cooling
- Central Air, Ceiling Fan(s)
Appliances
- Included: Range, Dishwasher
- Laundry: Dryer Hookup, Washer Hookup
Features
- Walk-in Closet(s), Pantry, Blinds/Shades, Built-in Features, Eat-in Kitchen, Walk-In Closet(s)
- Flooring: LVT/LVP, Vinyl
- Basement: None
- Attic: Pull Down Stairs,Other
Interior area
- Total structure area: 1,434
- Total interior livable area: 1,434 sqft
Property
Parking
- Total spaces: 2
- Parking features: Attached, Concrete, Garage Door Opener, Garage, Parking Pad
- Has attached garage: Yes
Features
- Levels: One
- Patio & porch: Deck, Enclosed, Screened, Front Porch, Rear Porch
- Exterior features: Other, See Remarks
- Pool features: In Ground
- Fencing: Privacy,Fenced
Lot
- Size: 0.36 Acres
- Dimensions: 16,500
- Features: Cul-De-Sac, Landscaped
Details
- Additional structures: Gazebo, Outbuilding
- Parcel number: 073D512
Construction
Type & style
- Home type: SingleFamily
- Property subtype: Single Family Residence
Materials
- Brick, Stone
- Foundation: Slab
- Roof: Composition
Condition
- New construction: No
- Year built: 1976
Utilities & green energy
- Sewer: Public Sewer
- Water: Public
- Utilities for property: Cable Available
Community & HOA
Community
- Security: Smoke Detector(s)
- Subdivision: Shadowmoor
HOA
- Has HOA: No
- Amenities included: Other
Location
- Region: Martinez
Financial & listing details
- Price per square foot: $188/sqft
- Tax assessed value: $240,478
- Annual tax amount: $2,306
- Date on market: 9/3/2025
- Listing agreement: Exclusive Right To Sell
- Listing terms: Cash,Conventional,FHA,VA Loan
Price history
| Date | Event | Price |
|---|---|---|
| 10/10/2025 | Sold | $270,000+0%$188/sqft |
Source:  Hive MLS #98202723 Report a problem Hive MLS #98202723 Report a problem | ||
| 9/6/2025 | Pending sale | $269,900$188/sqft |
Source:  REALTORS® of Greater Augusta #546633 Report a problem REALTORS® of Greater Augusta #546633 Report a problem | ||
| 9/3/2025 | Listed for sale | $269,900$188/sqft |
Source: REALTORS® of Greater Augusta #546633 Report a problem | ||
Public tax history
| Year | Property taxes | Tax assessment |
|---|---|---|
| 2025 | $2,306 +0.9% | $240,478 +5.6% |
| 2024 | $2,285 +35% | $227,629 +8.8% |
| 2023 | $1,692 -18% | $209,295 +5.8% |
| 2022 | $2,064 +11.5% | $197,845 +16.6% |
| 2021 | $1,851 +7.6% | $169,681 +165.2% |
| 2020 | $1,721 -13.7% | $63,973 -13.1% |
| 2019 | $1,996 +27.9% | $73,594 +27% |
| 2018 | $1,560 -2% | $57,956 -1.6% |
| 2017 | $1,592 -3.6% | $58,914 +6.1% |
| 2016 | $1,652 +10% | $55,546 +0.7% |
| 2015 | $1,503 +5.3% | $55,140 +6% |
| 2014 | $1,427 +2.3% | $52,017 -5% |
| 2012 | $1,395 +19.7% | $54,759 +21.3% |
| 2011 | $1,165 +0.8% | $45,148 |
| 2010 | $1,156 -0.9% | $45,148 |
| 2009 | $1,167 +21.4% | $45,148 |
| 2008 | $961 -2.8% | $45,148 -2.4% |
| 2007 | $989 +9.6% | $46,249 +6.4% |
| 2006 | $902 +12.3% | $43,466 +9.4% |
| 2005 | $803 +0.8% | $39,716 +0.7% |
| 2004 | $797 +7.3% | $39,445 +0.5% |
| 2003 | $743 +12.1% | $39,242 +8.7% |
| 2002 | $663 -6.2% | $36,112 +0.3% |
| 2001 | $707 | $36,008 |
Find assessor info on the county website
Neighborhood: 30907
Nearby homes
- $228,4003 bd2 ba1.6k sqft4420 Branchwood Dr, Martinez, GA 30907Off Market
- $279,9003 bd2 ba1.9k sqft142 Evergreen Dr, Martinez, GA 30907Sold

- $268,9003 bd2 ba1.6k sqft4422 Branchwood Dr, Martinez, GA 30907Off Market

- $313,1004 bd2 ba2.1k sqft4415 Branchwood Dr, Martinez, GA 30907Off Market
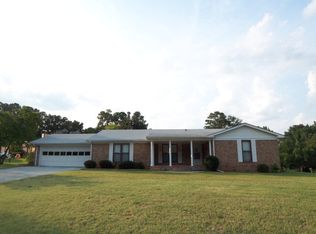
- $223,2003 bd1 ba3.1k sqft129 Griswood Dr, Martinez, GA 30907Off Market
- $309,6004 bd2 ba1.8k sqft4417 Branchwood Dr, Martinez, GA 30907Off Market
- $233,7003 bd2 ba1.7k sqft136 Griswood Dr, Martinez, GA 30907Off Market
- $262,6003 bd3 ba1.9k sqft134 Griswood Dr, Martinez, GA 30907Off Market
Nearby schools
GreatSchools rating
- 8/10Martinez Elementary SchoolGrades: PK-5Distance: 1.7 mi
- 7/10Evans Middle SchoolGrades: 6-8Distance: 2 mi
- 6/10Evans High SchoolGrades: 9-12Distance: 1.2 mi
Schools provided by the listing agent
- Elementary: Westmont
- Middle: Evans
- High: Evans
Source: Hive MLS. This data may not be complete. We recommend contacting the local school district to confirm school assignments for this home.


Get pre-qualified for a loan
At Zillow Home Loans, we can pre-qualify you in as little as 5 minutes with no impact to your credit score.An equal housing lender. NMLS #10287.
Sell for more on Zillow
Get a Zillow Showcase℠ listing at no additional cost and you could sell for .
$272,800
2% more
+$5,456
With Zillow Showcase(estimated)
$278,256
- Georgia
- Columbia County
- Martinez
- 30907
- 4418 Branchwood Drive
Nearby cities
Nearby zip codes
Other Martinez Topics
