Investor Special – Solid Bones, Endless Potential!
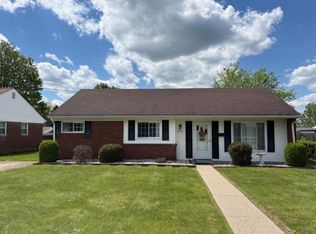
A little love and imagination will go a long way in this sturdy brick ranch nestled on just under an acre in the Central Valley School District. The open floor plan flows from the living room — anchored by a beautiful brick fireplace — straight into the kitchen, making it an ideal canvas for your vision. A bonus room off the kitchen offers flexible use as a 4th bedroom, den, home office, or walk-in pantry. Three additional bedrooms round out the living space.
Outside, you'll find both a 2-car detached garage and a 1-car integral garage — plenty of room for vehicles, storage, or a workshop. Upper covered back patio off kitchen! A newer generator (in box) can stay with the property. Potential to finish the basement into a large family room! With solid brick construction, a generous lot, and great bones throughout, this one is ready for the right buyer to bring it back to life. Whether you're an investor or a handy homeowner, the value is here — don't miss it!
For sale
Price cut: $20K (6/25)
$180,000
142 Franklin Ave, Aliquippa, PA 15001
4beds
1,521sqft
Single Family Residence
Built in 1961
0.95 Acres Lot
$172,700 Zestimate®
$118/sqft
$-- HOA
What's special
Solid brick constructionOpen floor planGenerous lotBeautiful brick fireplaceThree additional bedrooms
- 50 days |
- 572 |
- 4 |
Zillow last checked:
Listing updated:
Listed by:
Stephanie Ramer 888-397-7352,
EXP REALTY LLC 888-397-7352
Source: WPMLS,MLS#: 1757307 Originating MLS: West Penn Multi-List
Originating MLS: West Penn Multi-ListFacts & features
Interior
Bedrooms & bathrooms
- Bedrooms: 4
- Bathrooms: 2
- Full bathrooms: 2
Primary bedroom
- Level: Main
Bedroom 2
- Level: Main
Bedroom 3
- Level: Main
Bedroom 4
- Level: Main
Dining room
- Level: Main
Game room
- Level: Lower
Kitchen
- Level: Main
Living room
- Level: Main
Heating
- Forced Air, Gas
Cooling
- Central Air
Appliances
- Included: Refrigerator
Features
- Flooring: Carpet
- Basement: Full,Walk-Out Access
- Number of fireplaces: 1
- Fireplace features: Electric
Interior area
- Total structure area: 1,521
- Total interior livable area: 1,521 sqft
Video & virtual tour
Property
Parking
- Total spaces: 3
- Parking features: Built In, Detached, Garage
- Has attached garage: Yes
Features
- Levels: One
- Stories: 1
Lot
- Size: 0.95 Acres
- Dimensions: 131 x 321
Construction
Type & style
- Home type: SingleFamily
- Architectural style: Ranch
- Property subtype: Single Family Residence
Materials
- Brick
- Roof: Asphalt
Condition
- Resale
- Year built: 1961
Utilities & green energy
- Sewer: Public Sewer
- Water: Public
Community & HOA
Location
- Region: Aliquippa
Financial & listing details
- Price per square foot: $118/sqft
- Tax assessed value: $263,100
- Annual tax amount: $4,380
- Date on market: 6/1/2026
Estimated market value
$172,700
$164,000 - $181,000
$1,252/mo
Price history
| Date | Event | Price |
|---|---|---|
| 6/25/2026 | Price change | $180,000-10%$118/sqft |
Source:  WPMLS #1757307 Report a problem WPMLS #1757307 Report a problem | ||
| 6/1/2026 | Listed for sale | $200,000$131/sqft |
Source: WPMLS #1757307 Report a problem | ||
Public tax history
Tax history is unavailable.
Monthly payment
Est. payment
Payment breakdown
Explore the cost of this home by adjusting the details. Changes won't be saved.Climate risks
Neighborhood: 15001
Nearby schools
GreatSchools rating
- 2/10Aliquippa Elementary SchoolGrades: K-6Distance: 2 mi
- 2/10Aliquippa Junior-Senior High SchoolGrades: 7-12Distance: 1 mi
Schools provided by the listing agent
- District: Central Valley
Source: WPMLS. This data may not be complete. We recommend contacting the local school district to confirm school assignments for this home.
- $2,000-- bd-- ba-- sqftStation St, Aliquippa, PA 15001Off Market
- $5,8003 bd1 ba-- sqft156 Franklin Ave, Aliquippa, PA 15001Off Market
- $6,8003,920 Square Feet160 Franklin Ave, Aliquippa, PA 15001Off Market
- $6,200-- bd-- ba-- sqft171 Franklin Ave, Aliquippa, PA 15001Off Market
- $1,600-- bd-- ba-- sqft156 Sheffield Ave, Aliquippa, PA 15001Off Market
- $6,000-- bd-- ba-- sqft176 Franklin Ave, Aliquippa, PA 15001Off Market
- $1,7002,178 Square Feet128 Station St, Aliquippa, PA 15001Off Market
- $2,400-- bd-- ba-- sqftSheffield Ave, Aliquippa, PA 15001Off Market
A local agent can set up tours, give advice and negotiate with sellers.
A local lender can help you make sure your offer is ready when you are.
Similar homes
- $189,0004 bd2 ba1.1k sqft222 W Shaffer Rd, Aliquippa, PA 15001For Sale
 MLS ID #1765813, Melissa Hill. WPMLS
 - $189,0004 bd2 ba1.3k sqft539 Dippold Ave, Baden, PA 15005For Sale
 MLS ID #1764336, Biba Lubenski. WPMLS
 - $--2 bd2 ba1.2k sqft2836 School St, Ambridge, PA 15003Auction
 Auction.com 2
 - $185,0003 bd1 ba1k sqft100 Monahan St, Aliquippa, PA 15001For Sale
 MLS ID #1752457, Lois Shaffer. WPMLS
 - $119,9002 bd1 ba850 sqft2605 Marion St, Aliquippa, PA 15001For SaleMLS ID #1765991, Tobias Biddle. WPMLS
- $170,0003 bd1 ba1.3k sqft658 14th Street Ext, Monaca, PA 15061For SaleMLS ID #1765648, Linda D'Antoni. WPMLS
- $--3 bd2 ba1.5k sqft169 Ridgevue Rd, New Brighton, PA 15066AuctionAuction.com 2
- $--3 bd1 ba857 sqft186 Oak St, Ambridge, PA 15003AuctionXome
- $--3 bd2 ba1.3k sqft329 Harmony Rd, Pittsburgh, PA 15237AuctionServiceLink Auction
- $--2 bd1 ba1k sqft2914 19th Ave, Beaver Falls, PA 15010AuctionAuction.com 2
- $115,0004 bd3 ba1.8k sqft164 6th Ave, Aliquippa, PA 15001For SaleMLS ID #1760298, Allyson Mazzoni. WPMLS
- $--3 bd1 ba1.2k sqft333 Lloyd St, Rochester, PA 15074AuctionAuction.com 4
- $140,0003 bd2 ba1.3k sqft1001 Short St, Ambridge, PA 15003For SaleMLS ID #1752149, T. Richard Parobeck. WPMLS
- $--4 bd4 ba1.8k sqft3505 5th Ave, Beaver Falls, PA 15010AuctionXome
- $150,0004 bd2 ba1.7k sqft420 Virginia Ave, Rochester, PA 15074For SaleMLS ID #1760185, Crista Casper. WPMLS
- $--2 bd1 ba1k sqft250 Hutter Ave, Ellwood City, PA 16117AuctionAuction.com 4
- $240,0003 bd2 ba1.5k sqft884 Bocktown Rd, Crescent, PA 15046For SaleMLS ID #1720987, T. Richard Parobeck. WPMLS
- $--3 bd1 ba1.4k sqft204 Fannie St, Mc Donald, PA 15057AuctionAuction.com 2
- $147,0003 bd1 ba1.2k sqft6365 Tuscarawas Rd, Industry, PA 15052For SaleMLS ID #1764506, Joeline Emrick. WPMLS
- $125,0003 bd2 ba1.2k sqft1068 Beaver Rd, Ambridge, PA 15003For SaleMLS ID #1760042, Elise Bickel Tauber. WPMLS
