Situated in the highly sought after Jim Ned CISD, this exceptional home presents a rare opportunity to own a beautifully maintained property in Sandstone, one of Tuscola’s most desirable neighborhoods.Freshly painted and thoughtfully designed, this 3 bdrm, 2.5 bath residence is located on a quiet cul-de-sac and blends modern luxury with everyday comfort. Inside, the open-concept layout features a striking floor to ceiling fireplace that creates a warm, welcoming atmosphere for both entertaining and daily living.The chef’s kitchen includes high end stainless steel appliances, premium countertops, a spacious island, and custom cabinetry. Whether you're preparing dinner or hosting guests, the kitchen is both stylish and functional.The private primary suite serves as a personal retreat, complete with a spa-inspired oversized shower, soaking tub, and a generous walk-in closet with built-in storage.Each secondary bedroom is spacious and filled with natural light, offering flexibility for family members, guests, or a home office. A full guest bathroom and a conveniently located half bath further enhance the home's livability. The attic space above the garage offers excellent potential and could easily be finished to create a bonus room, gym, home office, or additional storage, adding valuable square footage and versatility. Step outside to a peaceful backyard with panoramic views of rolling hills and natural surroundings. The large lot provides room to build a pool or create custom outdoor areas for gardening, play, or future expansion. A covered patio offers an ideal setting for morning coffee or evening gatherings. Just 15 minutes from Abilene, this home offers the perfect combination of privacy and convenience. The Sandstone neighborhood is known for its welcoming atmosphere, quality schools, and strong community spirit. Meticulously maintained and rarely available, this home is a true standout in the current market. Don’t miss your opportunity to make this home!
Sold
Price Unknown
142 Garrett Ct, Tuscola, TX 79562
3beds
2,046sqft
Single Family Residence
Built in 2020
0.87 Acres Lot
$-- Zestimate®
$--/sqft
$-- Estimated rent
Home value
Not available
Estimated sales range
Not available
Not available
Zestimate® history
Owner options
List your home for rent
Find your next renter with Zillow Rental Manager. Plus, with online applications, you can quickly screen prospective tenants – for free.
Refinance and save
$500/mo
Est. payment
Refinancing to a lower rate could help reduce your monthly payments and save thousands over the life of the loan.
$500/mo
Est. payment
Explore your selling options
Work with a Zillow partner agent
Leverage their expertise and Zillow's premium Showcase listings to get your home seen by more buyers.
Get startedList with your own agent
Get your home in front of millions of buyers by listing it on Zillow.
Learn how to do itSell it yourself
Take full control of how buyers see your home on Zillow by listing For Sale by Owner (FSBO).
List your homeWhat's special
Large lotFloor to ceiling fireplaceCovered patioQuiet cul-de-sacGenerous walk-in closetPremium countertopsSoaking tub
Zillow last checked:
Listing updated:
Listed by:
Nikki Duncan 0701183 325-721-2436,
Abilene Group Premier Re. Adv. 325-721-2436
Bought with:
Calvin Cox
Rawhide, REALTOR
Source: NTREIS,MLS#: 20996298
Facts & features
Interior
Bedrooms & bathrooms
- Bedrooms: 3
- Bathrooms: 3
- Full bathrooms: 2
- 1/2 bathrooms: 1
Primary bedroom
- Features: Ceiling Fan(s), Dual Sinks, En Suite Bathroom, Garden Tub/Roman Tub, Separate Shower, Walk-In Closet(s)
- Level: First
- Dimensions: 0 x 0
Bedroom
- Features: Ceiling Fan(s)
- Level: First
- Dimensions: 0 x 0
Living room
- Features: Built-in Features, Ceiling Fan(s), Fireplace
- Level: First
- Dimensions: 0 x 0
Heating
- Central
Cooling
- Central Air
Appliances
- Included: Built-In Gas Range, Dishwasher, Disposal, Range, Some Commercial Grade
- Laundry: Washer Hookup, Laundry in Utility Room
Features
- Built-in Features, Dry Bar, Decorative/Designer Lighting Fixtures, Double Vanity, Eat-in Kitchen, High Speed Internet, Kitchen Island, Open Floorplan, Smart Home, Cable TV, Vaulted Ceiling(s), Walk-In Closet(s)
- Flooring: Luxury Vinyl Plank
- Has basement: No
- Number of fireplaces: 1
- Fireplace features: Family Room
Interior area
- Total interior livable area: 2,046 sqft
Property
Parking
- Total spaces: 2
- Parking features: Concrete, Driveway, Garage, Garage Door Opener, Garage Faces Side
- Attached garage spaces: 2
- Has uncovered spaces: Yes
Features
- Levels: One
- Stories: 1
- Patio & porch: Covered
- Pool features: None
- Fencing: Wrought Iron
Lot
- Size: 0.87 Acres
- Features: Back Yard, Cul-De-Sac, Lawn
Details
- Parcel number: 994446
- Other equipment: Irrigation Equipment
Construction
Type & style
- Home type: SingleFamily
- Architectural style: Detached
- Property subtype: Single Family Residence
Materials
- Foundation: Slab
- Roof: Composition
Condition
- Year built: 2020
Utilities & green energy
- Sewer: Aerobic Septic
- Water: Community/Coop
- Utilities for property: Propane, Septic Available, Water Available, Cable Available
Community & HOA
Community
- Subdivision: Sandstone Sub
HOA
- Has HOA: Yes
- Services included: Maintenance Grounds
- HOA fee: $500 annually
- HOA name: Sandstone HOA
- HOA phone: 720-930-8520
Location
- Region: Tuscola
Financial & listing details
- Annual tax amount: $7,157
- Date on market: 7/13/2025
- Cumulative days on market: 57 days
- Listing terms: Cash,Conventional,FHA,VA Loan
- Road surface type: Asphalt
Price history
| Date | Event | Price |
|---|---|---|
| 10/14/2025 | Sold | -- |
Source: NTREIS #20996298 Report a problem | ||
| 9/18/2025 | Pending sale | $484,900$237/sqft |
Source: NTREIS #20996298 Report a problem | ||
| 9/9/2025 | Contingent | $484,900$237/sqft |
Source: NTREIS #20996298 Report a problem | ||
| 8/9/2025 | Price change | $484,900-2.6%$237/sqft |
Source: NTREIS #20996298 Report a problem | ||
| 7/13/2025 | Listed for sale | $497,900$243/sqft |
Source: NTREIS #20996298 Report a problem | ||
| 10/26/2023 | Listing removed | -- |
Source: Zillow Rentals Report a problem | ||
| 8/24/2023 | Listed for rent | $2,500-3.8%$1/sqft |
Source: Zillow Rentals Report a problem | ||
| 2/20/2023 | Listing removed | -- |
Source: Zillow Rentals Report a problem | ||
| 2/16/2023 | Price change | $2,600-13.3%$1/sqft |
Source: Zillow Rentals Report a problem | ||
| 2/3/2023 | Listed for rent | $3,000$1/sqft |
Source: Zillow Rentals Report a problem | ||
Public tax history
Tax history is unavailable.
Neighborhood: 79562
Nearby homes
- $--3 bd3 ba2k sqft142 Garrett, Tuscola, TX 79562Sold
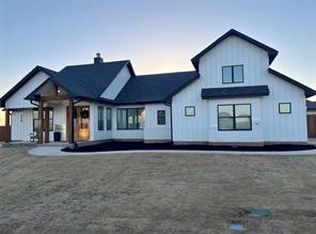
- $--4 bd2 ba2.1k sqft133 Lindley Ct, Tuscola, TX 79562Sold

- $--4 bd3 ba3.6k sqft141 Garrett, Tuscola, TX 79562Sold

- $--4 bd4 ba2.4k sqft158 Garrett Ct, Tuscola, TX 79562Sold
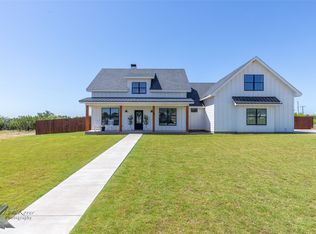
- $549,2004 bd3 ba2.3k sqft126 Garrett Ct, Tuscola, TX 79562Off Market
- $537,6003 bd2 ba2k sqft158 Garrett, Tuscola, TX 79562Off Market
- $467,6851.08 acres141 Lindley Ct, Tuscola, TX 79562Off Market
- $655,6004 bd4 ba2.5k sqft125 Garrett, Tuscola, TX 79562Off Market
Nearby schools
GreatSchools rating
- 10/10Buffalo Gap Elementary SchoolGrades: PK-3Distance: 2.5 mi
- 9/10Jim Ned Middle SchoolGrades: 7-8Distance: 3.4 mi
- 7/10Jim Ned High SchoolGrades: 9-12Distance: 3.3 mi
Schools provided by the listing agent
- Elementary: Buffalo Gap
- Middle: Jim Ned
- High: Jim Ned
- District: Jim Ned Cons ISD
Source: NTREIS. This data may not be complete. We recommend contacting the local school district to confirm school assignments for this home.
- Texas
- Taylor County
- Tuscola
- 79562
- 142 Garrett Ct
