Welcome to your dream modern farmhouse in the heart of Tuscola’s Sandstone subdivision. 4 bedrooms, 3.5 bath beauty has all the space you need and more, with a smart split floor plan that keeps everyone happy. The downstairs primary suite is a true retreat, complete with a spa worthy soaker tub, separate shower, double vanity, and a walk in closet that connects to the laundry room. Laundry day just got a little easier! Two more downstairs bedrooms share a bathroom with private vanities because no one wants to fight over the potty and sink before school. Upstairs, a second master suite with its own bathroom and walk in closet, perfect for guests or teens. The kitchen is graced with granite countertops, a double wall oven, glass cooktop, farmhouse sink, walk-in pantry, and even the fridge is staying! The open concept living room features a cozy wood burning fireplace, stained concrete floors throughout, and plenty of space to stretch out. The home office is located just off the living room and features two oversized sliding barn doors for added privacy. Built to last with 2x6 studs throughout and energy efficient 6 inch spray foam insulation, this home also features a new 2025 HVAC inside unit and a 50 gallon water heater. Lastly, step outside to relax in the hot tub and catch the game on the TV… because yes, both stay with the home!
Sold
Price Unknown
158 Garrett Ct, Tuscola, TX 79562
4beds
2,454sqft
Farm, Single Family Residence
Built in 2019
0.91 Acres Lot
$664,200 Zestimate®
$--/sqft
$4,212 Estimated rent
Home value
$664,200
$611,000 - $717,000
$4,212/mo
Zestimate® history
Owner options
List your home for rent
$4,212/mo
Rent Zestimate®
Find your next renter with Zillow Rental Manager. Plus, with online applications, you can quickly screen prospective tenants – for free.
$4,212/mo
Rent Zestimate®
Refinance and save
$500/mo
Est. payment
Refinancing to a lower rate could help reduce your monthly payments and save thousands over the life of the loan.
$500/mo
Est. payment
Explore your selling options
Work with a Zillow partner agent
Leverage their expertise and Zillow's premium Showcase listings to get your home seen by more buyers.
Get startedList with your own agent
Get your home in front of millions of buyers by listing it on Zillow.
Learn how to do itSell it yourself
Take full control of how buyers see your home on Zillow by listing For Sale by Owner (FSBO).
List your homeWhat's special
Cozy wood burning fireplaceHot tubHome officeSmart split floor planGranite countertopsFarmhouse sinkSpa worthy soaker tub
Zillow last checked:
Listing updated:
Listed by:
K'Ci Brown 0796064 325-695-7300,
Hatchett & Co. Real Estate 325-695-7300
Bought with:
Lucy Bishop
Sendero Properties, LLC
Source: NTREIS,MLS#: 21017377
Facts & features
Interior
Bedrooms & bathrooms
- Bedrooms: 4
- Bathrooms: 4
- Full bathrooms: 3
- 1/2 bathrooms: 1
Primary bedroom
- Features: Ceiling Fan(s), En Suite Bathroom, Jetted Tub, Separate Shower, Walk-In Closet(s)
- Level: First
- Dimensions: 14 x 15
Primary bedroom
- Level: Second
- Dimensions: 22 x 12
Bedroom
- Level: First
- Dimensions: 11 x 10
Bedroom
- Level: First
- Dimensions: 11 x 10
Living room
- Features: Built-in Features, Ceiling Fan(s), Fireplace
- Level: First
- Dimensions: 16 x 17
Heating
- Central, Electric
Cooling
- Central Air, Ceiling Fan(s), Electric
Appliances
- Included: Double Oven, Dishwasher, Electric Cooktop, Electric Water Heater, Ice Maker, Refrigerator, Vented Exhaust Fan
- Laundry: Washer Hookup, Dryer Hookup, Laundry in Utility Room
Features
- Cathedral Ceiling(s), Decorative/Designer Lighting Fixtures, Granite Counters, High Speed Internet, In-Law Floorplan, Kitchen Island, Multiple Master Suites, Open Floorplan, Pantry, Vaulted Ceiling(s), Walk-In Closet(s)
- Flooring: Concrete
- Windows: Window Coverings
- Has basement: No
- Number of fireplaces: 1
- Fireplace features: Living Room, Wood Burning
Interior area
- Total interior livable area: 2,454 sqft
Property
Parking
- Total spaces: 2
- Parking features: Concrete, Door-Multi, Driveway, Enclosed, Garage, Garage Door Opener, Garage Faces Side, On Street
- Attached garage spaces: 2
- Has uncovered spaces: Yes
Features
- Levels: Two
- Stories: 2
- Patio & porch: Covered
- Pool features: None
- Fencing: Back Yard,Fenced,Wood
Lot
- Size: 0.91 Acres
- Features: Cul-De-Sac, Sprinkler System
Details
- Additional structures: None
- Parcel number: 994447
Construction
Type & style
- Home type: SingleFamily
- Architectural style: Farmhouse,Modern,Detached
- Property subtype: Farm, Single Family Residence
Materials
- Board & Batten Siding
- Foundation: Slab
- Roof: Composition,Shingle
Condition
- Year built: 2019
Utilities & green energy
- Sewer: Septic Tank
- Water: Community/Coop
- Utilities for property: Septic Available, Underground Utilities, Water Available
Community & HOA
Community
- Features: Community Mailbox, Gated
- Security: Gated Community, Smoke Detector(s)
- Subdivision: Sandstone Sub
HOA
- Has HOA: Yes
- Services included: Maintenance Grounds
- HOA fee: $500 annually
- HOA name: Sandstone
- HOA phone: 720-930-8520
Location
- Region: Tuscola
Financial & listing details
- Annual tax amount: $6,768
- Date on market: 8/1/2025
- Cumulative days on market: 3 days
- Listing terms: Cash,Conventional,FHA,VA Loan
- Exclusions: Any and all personal items. TVs mounted on walls.
Price history
| Date | Event | Price |
|---|---|---|
| 9/11/2025 | Sold | -- |
Source: NTREIS #21017377 Report a problem | ||
| 8/16/2025 | Pending sale | $599,000$244/sqft |
Source: NTREIS #21017377 Report a problem | ||
| 8/4/2025 | Contingent | $599,000$244/sqft |
Source: NTREIS #21017377 Report a problem | ||
| 8/1/2025 | Listed for sale | $599,000$244/sqft |
Source: NTREIS #21017377 Report a problem | ||
Public tax history
Tax history is unavailable.
Neighborhood: 79562
Nearby homes
- $531,9003 bd2 ba2k sqft158 Garrett, Tuscola, TX 79562Off Market
- $467,6851.08 acres141 Lindley Ct, Tuscola, TX 79562Off Market

- $--3 bd3 ba2k sqft142 Garrett, Tuscola, TX 79562Sold
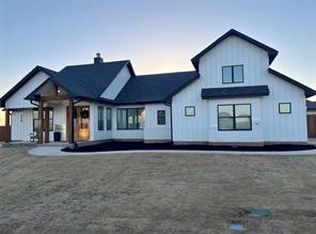
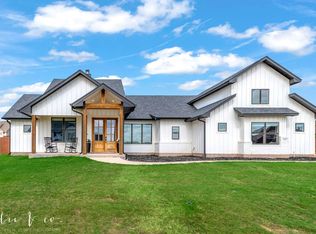
- $--3 bd3 ba2k sqft142 Garrett Ct, Tuscola, TX 79562Sold
- $109,0001.89 acres157 Garrett, Tuscola, TX 79562Lot/Land
- $837,1004 bd3 ba3.6k sqft141 Garrett, Tuscola, TX 79562Off Market
- $--4 bd2 ba2.1k sqft133 Lindley Ct, Tuscola, TX 79562Sold
- $591,2004 bd2 ba2.2k sqft142 Lindley Ct, Tuscola, TX 79562Off Market
Nearby schools
GreatSchools rating
- 10/10Buffalo Gap Elementary SchoolGrades: PK-3Distance: 2.6 mi
- 9/10Jim Ned Middle SchoolGrades: 7-8Distance: 3.3 mi
- 7/10Jim Ned High SchoolGrades: 9-12Distance: 3.3 mi
Schools provided by the listing agent
- Elementary: Buffalo Gap
- Middle: Jim Ned
- High: Jim Ned
- District: Jim Ned Cons ISD
Source: NTREIS. This data may not be complete. We recommend contacting the local school district to confirm school assignments for this home.
- Texas
- Taylor County
- Tuscola
- 79562
- 158 Garrett Ct
