Skip main navigation
Off market
  • $582,200

    142 Lindley Ct, Tuscola, TX 79562

    4beds
    2,284sqft
    SingleFamily
    Built in 2017
    1.3 Acres Lot
    $582,200 Zestimate®
    $255/sqft
    $3,835 Estimated rent

    Home value

    $582,200

    $553,000 - $617,000

    $3,835/mo

    Zestimate® history
    Loading
    Loading...

    Owner options

    List your home for rent

    $3,835/mo

    Rent Zestimate®

    Find your next renter with Zillow Rental Manager. Plus, with online applications, you can quickly screen prospective tenants – for free.

    Learn more

    $3,835/mo

    Rent Zestimate®

    Refinance and save

    $3,982/mo

    Est. payment

    Refinancing to a lower rate could help reduce your monthly payments and save thousands over the life of the loan.

    See today's rates

    $3,982/mo

    Est. payment

    Explore your selling options

    Work with a Zillow partner agent

    Leverage their expertise and Zillow's premium Showcase listings to get your home seen by more buyers.

    Get started

    List with your own agent

    Get your home in front of millions of buyers by listing it on Zillow.

    Learn how to do it

    Sell it yourself

    Take full control of how buyers see your home on Zillow by listing For Sale by Owner (FSBO).

    List your home

    What's special

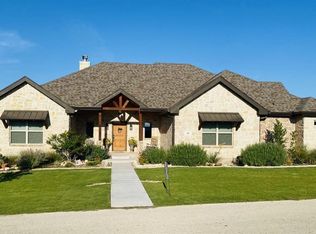
    Panoramic views surround this well designed home situated on the side of Steamboat Mntn. Experienced builder chose open floor plan with 10' ceilings for a spacious feel throughout. Perfect flow for entertaining combines living room that opens to dining & kitchen. Your inner chef will be pleased in the well equipped kitchen with huge walk-in pantry & large prep island or casual breakfast bar which provides extra seating. Light & modern colors & carefully chosen flooring & materials set off the room. Split design creates private master retreat with en suite bath & large walkin closet that conveniently adjoins utility room. Covered patio overlooks large yard & backs up to natural treed topography. Welcome home!

    This property is off market, which means it's not currently listed for sale or rent on Zillow. This may be different from what's available on other websites or public sources.
    Facts & features

    Interior

    Bedrooms & bathrooms
    • Bedrooms: 4
    • Bathrooms: 2
    • Full bathrooms: 2
    Heating
    • Forced air, Heat pump
    Appliances
    • Included: Dishwasher, Microwave
    Features
    • Decorative Lighting
    • Flooring: Tile
    • Has fireplace: Yes
    Interior area
    • Structure area source: Building Plan
    • Total interior livable area: 2,284 sqft

    Property

    Parking
    • Parking features: Garage - Attached
    Lot
    • Size: 1.30 Acres
    Details
    • Parcel number: R8390004300
    • Other equipment: Water Line to Refrigerator, Disposal

    Construction

    Type & style
    • Home type: SingleFamily
    • Architectural style: Traditional
    Materials
    • Roof: Composition
    Condition
    • Year built: 2017

    Utilities & green energy

    • Utilities for property: Underground Utilities, Asphalt, Septic, Co-op Water, Outside City Limits
    Green energy
    • Energy efficient items: Drought Tolerant Plants

    Community & neighborhood

    Location
    • Region: Tuscola

    HOA & financial

    HOA
    • Has HOA: Yes
    • HOA fee: $21 monthly
    • Services included: Maintenance of Common Areas

    Other

    Other facts
    • Financing Proposed: Cash, Conventional, FHA, VA
    • Architectural Style: Traditional
    • Building Area Source: Building Plan
    • Community Features: Gated Entrance
    • Lot Size Units: Acres
    • Other Equipment: Water Line to Refrigerator, Disposal
    • Construction Materials: Brick, Rock/Stone
    • Energy Saving Features: Ceiling Fans, Energy Star Appliances, Programmable Thermostat, Electric Water Heater, Low E Windows, Insulated Doors, 13-15 SEER AC, High Efficiency Water Heater
    • County Or Parish: Taylor
    • Interior Features: Decorative Lighting
    • Heating: Central Air-Elec
    • Association Type: Mandatory
    • Structural Style: Single Detached
    • Utilities: Underground Utilities, Asphalt, Septic, Co-op Water, Outside City Limits
    • Special Notes: Deed Restrictions
    • Lot Size: 1 Acre to 2.99 Acres
    • Foundation Details: Slab
    • Possession: Closing/Funding
    • Green Energy Efficient: Drought Tolerant Plants
    • Association Fee Includes: Maintenance of Common Areas
    • Parking Features: Side, Opener
    • Transaction Type: For Sale

    Price history

    DateEventPrice
    3/24/2018Sold--
    Source: Agent Provided Report a problem
    2/9/2018Pending sale$319,760$140/sqft
    Source: Abilene Group Premier Real Estate Advisors LLC #13696774 Report a problem
    10/5/2017Price change$319,760+788.2%$140/sqft
    Source: Coldwell Banker Panian & Mash Realtors #13696774 Report a problem
    3/27/2015Listed for sale$36,000$16/sqft
    Source: RE/MAX OF ABILENE #11650026 Report a problem

    Public tax history

    YearProperty taxesTax assessment
    2025$7,003 -2.6%$582,077 +2.9%
    2024$7,189 +19.5%$565,841 +10%
    2023$6,015 -14.2%$514,401 +7.4%
    2022$7,009 $478,760 +38.2%
    2021-- $346,394 +3.8%
    2020$5,676 -0.6%$333,709 +2.4%
    2019$5,713 +1201.7%$325,810 +109.3%
    2018$439 $155,691 +560.9%
    2017$439 +7.3%$23,558 +3.3%
    2016$409 +32.1%$22,799 +9.1%
    2015$310 $20,899

    Find assessor info on the county website

    Neighborhood: 79562

    Nearby schools

    GreatSchools rating
    Schools provided by the listing agent
    • Elementary: Buffalo Gap
    • Middle: Jim Ned
    • High: Jim Ned
    • District: Jim Ned Cons ISD

    Source: The MLS. This data may not be complete. We recommend contacting the local school district to confirm school assignments for this home.

    Get pre-qualified for a loan
    At Zillow Home Loans, we can pre-qualify you in as little as 5 minutes with no impact to your credit score.

    An equal housing lender. NMLS #10287.
