Skip main navigation
Sold
  • Listed by: eXp Realty • Tiffany Weil
    Bought with: Windermere Prof Partners
    $391,500

    142 Gharet Rd., Randle, WA 98377

    4beds
    1,608sqft
    Manufactured Home, Manufactured On Land
    Built in 1979
    1.05 Acres Lot
    $-- Zestimate®
    $243/sqft
    $1,466 Estimated rent

    Home value

    Not available

    Estimated sales range

    Not available

    $1,466/mo

    Zestimate® history
    Loading
    Loading...

    Owner options

    List your home for rent

    $1,466/mo

    Rent Zestimate®

    Find your next renter with Zillow Rental Manager. Plus, with online applications, you can quickly screen prospective tenants – for free.

    Learn more

    $1,466/mo

    Rent Zestimate®

    Refinance and save

    $2,348/mo

    Est. payment

    Refinancing to a lower rate could help reduce your monthly payments and save thousands over the life of the loan.

    See today's rates

    $2,348/mo

    Est. payment

    Explore your selling options

    Work with a Zillow partner agent

    Leverage their expertise and Zillow's premium Showcase listings to get your home seen by more buyers.

    Get started

    List with your own agent

    Get your home in front of millions of buyers by listing it on Zillow.

    Learn how to do it

    Sell it yourself

    Take full control of how buyers see your home on Zillow by listing For Sale by Owner (FSBO).

    List your home

    What's special

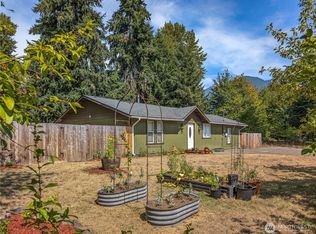
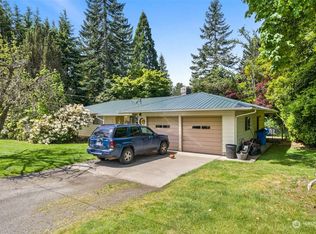
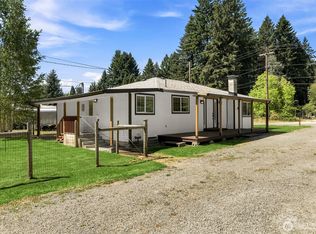
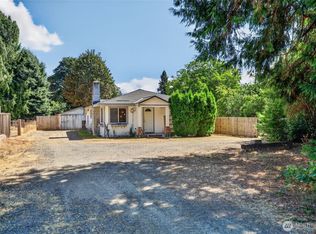
    Welcome Home to a PRE-INSPECTED and ready for you Multi-generational opportunity. This is a 1.05 acre lot with options! The main home has 3 bedrooms, 2 bathrooms encased with beautiful cedar siding. Remodeled interior with cedar throughout the living and kitchen. Go out the back door you have a 24x36 shop outfitted with a new electrical panel. Next to the shop you have a detached, FULLY PERMITTED 1 bedroom, 1 bathoom w/ kitchenette. There's a RV pole with plenty of space to setup longterm. This property has 2 separate septics, a chicken coop, dog pen, wood storage with seasoned wood that conveys. After a long day, soak in the jetted jacuzzi with the lovely mountain as your backdrop. The lot is fully fenced with 2 entryways from the road.

    Zillow last checked:

    Listing updated:

    Listed by:

    Tiffany Weil,

    eXp Realty

    Bought with:

    Diane M. Gilmore, 88469

    Windermere Prof Partners

    Source: NWMLS as distributed by MLS GRID,MLS#: 2447070MLS Logo

    Facts & features

    Interior

    Bedrooms & bathrooms
    • Bedrooms: 4
    • Bathrooms: 3
    • Full bathrooms: 3
    • Main level bathrooms: 3
    • Main level bedrooms: 4
    Bedroom
    • Level: Main
    Bedroom
    • Level: Main
    Bedroom
    • Level: Main
    Bathroom full
    • Level: Main
    Heating
    • Baseboard, Stove/Free Standing, Electric
    Cooling
    • Window Unit(s)
    Appliances
    • Included: Dishwasher(s), Dryer(s), Refrigerator(s), Stove(s)/Range(s), Washer(s)
    Features
    • Bath Off Primary, Ceiling Fan(s), Dining Room
    • Flooring: Laminate
    • Windows: Dbl Pane/Storm Window
    • Basement: None
    • Has fireplace: No
    Interior area
    • Total structure area: 1,608
    • Total interior livable area: 1,608 sqft

    Property

    Parking
    • Total spaces: 1
    • Parking features: Attached Carport, Driveway, RV Parking
    • Has carport: Yes
    • Covered spaces: 1
    Features
    • Levels: One
    • Stories: 1
    • Entry location: Main
    • Patio & porch: Bath Off Primary, Ceiling Fan(s), Dbl Pane/Storm Window, Dining Room, Hot Tub/Spa, Security System
    • Has spa: Yes
    • Spa features: Indoor
    • Has view: Yes
    Lot
    • Size: 1.05 Acres
    • Features: Corner Lot, Open Lot, Paved, Fenced-Fully, High Speed Internet, Hot Tub/Spa, Outbuildings, Patio, RV Parking, Shop
    • Topography: Level
    • Residential vegetation: Brush, Garden Space
    Details
    • Parcel number: 031678008008
    • Special conditions: Standard

    Construction

    Type & style
    • Home type: MobileManufactured
    • Architectural style: Manuf-Double Wide
    • Property subtype: Manufactured Home, Manufactured On Land
    Materials
    • Wood Siding
    • Foundation: Tie Down
    • Roof: Metal
    Condition
    • Good
    • Year built: 1979
    • Major remodel year: 1979

    Utilities & green energy

    • Electric: Company: Lewis County PUD
    • Sewer: Septic Tank
    • Water: Individual Well
    • Utilities for property: Astound/Wave

    Community & HOA

    Community
    • Security: Security System
    • Subdivision: Morton
    Location
    • Region: Randle

    Financial & listing details

    • Price per square foot: $243/sqft
    • Tax assessed value: $129,700
    • Annual tax amount: $2,635
    • Date on market: 11/4/2025
    • Cumulative days on market: 260 days
    • Listing terms: Assumable,Conventional,FHA,USDA Loan,VA Loan
    • Inclusions: Dishwasher(s), Dryer(s), Refrigerator(s), Stove(s)/Range(s), Washer(s)
    • Body type: Double Wide

    Price history

    DateEventPrice
    1/29/2026Sold$391,500+4.4%$243/sqft
    Source: NWMLS as distributed by MLS GRID #2447070 Report a problem
    12/27/2025Pending sale$375,044$233/sqft
    Source: eXp Realty #2447070 Report a problem
    11/7/2025Price change$375,044-0.1%$233/sqft
    Source: NWMLS as distributed by MLS GRID #2447070 Report a problem
    10/21/2025Listed for sale$375,344+59.7%$233/sqft
    Source: NWMLS as distributed by MLS GRID #2447070 Report a problem
    12/31/2020Sold$235,000+9.3%$146/sqft
    Source: NWMLS as distributed by MLS GRID #1683921 Report a problem
    11/3/2020Pending sale$215,000$134/sqft
    Source: Realty World Cosser & Assoc. #1683921 Report a problem
    10/29/2020Listed for sale$215,000$134/sqft
    Source: Realty World Cosser & Assoc. #1683921 Report a problem

    Public tax history

    YearProperty taxesTax assessment
    2020$1,408 +8.2%$129,700 +15%
    2019$1,301 +10.8%$112,800 +18.4%
    2018$1,175 $95,300 +6.4%
    2017$1,175 +13%$89,600 +2.8%
    2016$1,040 -4.5%$87,200
    2015$1,088 -5.3%$87,200 -4.4%
    2013$1,149 $91,200 -3.2%
    2011-- $94,200 +1.7%
    2010-- $92,600
    Find assessor info on the county website

    Neighborhood: 98377

    Nearby schools

    GreatSchools rating
    Schools provided by the listing agent
    • Elementary: White Pass
    • Middle: Whitepass Jr-Sr High
    • High: Whitepass Jr-Sr High

    Source: NWMLS as distributed by MLS GRID. This data may not be complete. We recommend contacting the local school district to confirm school assignments for this home.