Enjoy small-town living with a beautiful mountain backdrop at this 3-bedroom Randle home on a spacious, level lot. Inside, you'll find warm original woodwork, hardwood floors, a generous living area and a cozy wood stove set against a distinctive stone fireplace. The enclosed sunroom adds additional space to relax and enjoy the seasons. Outside offers plenty of room for gardening, RV parking, recreation and storage, with multiple outbuildings and mature trees throughout the property. Conveniently located near Randle with easy access to Gifford Pinchot National Forest, Mt. Rainier, Mt. St. Helens and White Pass Ski Area. A comfortable full-time home or affordable basecamp for enjoying everything the Cowlitz Valley has to offer.
Pending
Listed by: Four-U Realty Inc • Joseph Jennings
$299,000
160 Gharet Road, Randle, WA 98377
3beds
1,240sqft
Single Family Residence
Built in 1950
0.87 Acres Lot
$299,700 Zestimate®
$241/sqft
$-- HOA
What's special
Cozy wood stoveRv parkingMultiple outbuildingsHardwood floorsEnclosed sunroomDistinctive stone fireplaceSpacious level lot
- --
- on Zillow
- 24
- views
- 1
- save
Zillow last checked:
Listing updated:
Listed by:
Joseph Jennings,
Four-U Realty Inc,
Elise P. Jennings,
Four-U Realty Inc
Source: NWMLS as distributed by MLS GRID,MLS#: 2576717
Facts & features
Interior
Bedrooms & bathrooms
- Bedrooms: 3
- Bathrooms: 1
- Full bathrooms: 1
- Main level bathrooms: 1
- Main level bedrooms: 3
Bedroom
- Level: Main
Bedroom
- Level: Main
Bedroom
- Level: Main
Bathroom full
- Level: Main
Bonus room
- Level: Main
Entry hall
- Level: Main
Kitchen with eating space
- Level: Main
Living room
- Level: Main
Heating
- Fireplace, Wall Furnace, Electric, Wood
Cooling
- Window Unit(s)
Appliances
- Included: Refrigerator, Stove(s)/Range(s), Refrigerator(s), Water Heater Location: Kitchen
Features
- Flooring: Hardwood, Carpet
- Doors: French Doors
- Basement: None
- Number of fireplaces: 1
- Fireplace features: Wood Burning, Main Level: 1, Fireplace
Interior area
- Total structure area: 1,240
- Total interior livable area: 1,240 sqft
Video & virtual tour
Property
Parking
- Total spaces: 5
- Parking features: Driveway, Detached Garage, Off Street, RV Parking
- Has garage: Yes
- Covered spaces: 2
- Uncovered spaces: 3
Features
- Levels: One
- Stories: 1
- Entry location: Main
- Patio & porch: Fireplace, French Doors
- Has view: Yes
- View description: Territorial
Lot
- Size: 0.87 Acres
- Features: Paved, Fenced-Partially, Outbuildings, RV Parking
- Topography: Level
- Residential vegetation: Fruit Trees, Garden Space
Details
- Parcel number: 010125006000
- Zoning description: Jurisdiction: County
- Special conditions: Standard
Construction
Type & style
- Home type: SingleFamily
- Architectural style: 1 Story
- Property subtype: Single Family Residence
Materials
- Wood Siding
- Foundation: Concrete Ribbon
- Roof: Composition
Condition
- Good
- Year built: 1950
Utilities & green energy
- Electric: Company: Lewis County PUD #1
- Sewer: Septic Tank
- Water: Community
Community & HOA
Community
- Subdivision: Randle
Location
- Region: Randle
Financial & listing details
- Price per square foot: $241/sqft
- Tax assessed value: $251,000
- Annual tax amount: $2,140
- Date on market: 9/1/2026
- Listing terms: Conventional,FHA,USDA Loan
- Inclusions: Refrigerator(s), Stove(s)/Range(s)
Estimated market value
$299,700
$285,000 - $315,000
$1,879/mo
Price history
| Date | Event | Price |
|---|---|---|
| 9/3/2026 | Pending sale | $299,000$241/sqft |
Source:  NWMLS as distributed by MLS GRID #2576717 Report a problem NWMLS as distributed by MLS GRID #2576717 Report a problem | ||
| 9/1/2026 | Listed for sale | $299,000+629.3%$241/sqft |
Source: NWMLS as distributed by MLS GRID #2576717 Report a problem | ||
| 8/20/2003 | Sold | $41,000$33/sqft |
Source: NWMLS as distributed by MLS GRID #23074947 Report a problem | ||
Public tax history
| Year | Property taxes | Tax assessment |
|---|---|---|
| 2025 | $1,771 +13% | $251,000 +10% |
| 2024 | $1,567 -6.3% | $228,100 -5.4% |
| 2023 | $1,673 +11.7% | $241,000 +52% |
| 2021 | $1,498 +43.9% | $158,600 +65.4% |
| 2020 | $1,041 -5.9% | $95,900 |
| 2019 | $1,106 +5% | $95,900 +8.4% |
| 2018 | $1,054 | $88,500 +10.1% |
| 2017 | $1,054 +13.9% | $80,400 +3.6% |
| 2016 | $925 -19.3% | $77,600 -15.6% |
| 2015 | $1,147 +40.7% | $91,900 +46.6% |
| 2013 | $815 | $62,700 -6.1% |
| 2011 | -- | $66,800 +1.4% |
| 2010 | -- | $65,900 |
Find assessor info on the county website
Monthly payment
Est. payment
Payment breakdown
Explore the cost of this home by adjusting the details. Changes won't be saved.Climate risks
Neighborhood: 98377
Nearby schools
Schools provided by the listing agent
- Elementary: White Pass
- Middle: Whitepass Jr-Sr High
- High: Whitepass Jr-Sr High
Source: NWMLS as distributed by MLS GRID. This data may not be complete. We recommend contacting the local school district to confirm school assignments for this home.
Similar homes
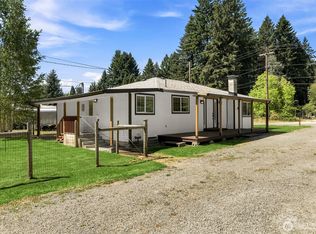
- $299,0003 bd2 ba1.3k sqft161 State Route 131, Randle, WA 98377Active
 MLS ID #2587034, Joseph Jennings. NWMLS as distributed by MLS GRID
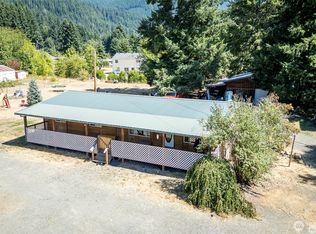
 - $350,0002 bd1 ba662 sqft173 Young Road, Randle, WA 98377Active
 MLS ID #2590686, George Graham. NWMLS as distributed by MLS GRID
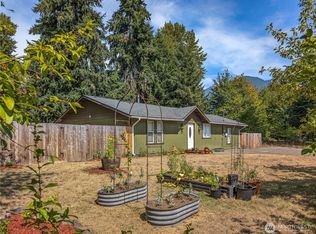
 - $274,9002 bd1 ba728 sqft1077 Cline Road, Randle, WA 98377Active
 MLS ID #2567592, Gena Neitzel. NWMLS as distributed by MLS GRID
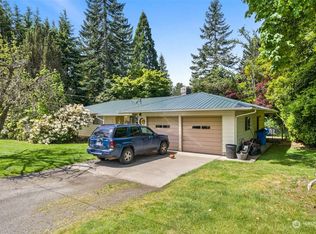
 - $259,0003 bd2 ba1.3k sqft107 3 Frostyrose Lane, Glenoma, WA 98336Active
 MLS ID #2428628, Gary A. Fox. NWMLS as distributed by MLS GRID
