Final opportunities! The Courtland is a beautifully designed one-story home in the Railhead community in Cedar Creek, Texas. This 4-bedroom, 3-bathroom home offers a spacious open-concept layout that blends the kitchen, dining, and family room into one inviting gathering space. The kitchen features a large island, ample counter space, and a pantry, making meal prep and entertaining easy. Natural light fills the home and extends seamlessly to the covered patio. Privately located at the back of the home, the primary suite provides a relaxing retreat with a walk-in shower, dual vanities, and a large walk-in closet. Three additional bedrooms offer flexibility for guests, a home office, or hobbies, with convenient access to two full bathrooms. Additional highlights include a welcoming foyer, dedicated utility room, and a 3-car garage with plenty of room for storage and everyday essentials. Every Railhead home includes professionally designed landscaping, a full irrigation system, and America’s Smart Home technology package. Stay connected with features such as the Qolsys IQ Panel, video doorbell, Alarm.com app, Honeywell thermostat, smart light switch, and Kwikset smart lock, all conveniently controlled from your smartphone. Contact us today to learn more about the Courtland floorplan and find your new home at Railhead.
Pending
Price cut: $10.6K (7/26)
$422,410
142 Great Northern Dr, Cedar Creek, TX 78612
4beds
2,290sqft
Single Family Residence
Built in 2026
0.5 Acres Lot
$-- Zestimate®
$184/sqft
$35/mo HOA
What's special
Welcoming foyerCovered patioOne-story homeDedicated utility roomThree additional bedroomsFull irrigation systemProfessionally designed landscaping
- 39 days |
- 70 |
- 2 |
Likely to sell faster than
Zillow last checked:
Listing updated:
Listed by:
Dave Clinton (512) 345-4663,
D.R. Horton, AMERICA'S Builder (512) 345-4663
Source: Unlock MLS,MLS#: 2849742
Facts & features
Interior
Bedrooms & bathrooms
- Bedrooms: 4
- Bathrooms: 3
- Full bathrooms: 3
- Main level bedrooms: 4
Heating
- Central, Electric
Cooling
- Central Air
Appliances
- Included: Dishwasher, Disposal, Gas Range, Microwave, Vented Exhaust Fan, Electric Water Heater
Features
- Quartz Counters, Double Vanity, Eat-in Kitchen, Kitchen Island, Open Floorplan, Pantry, Primary Bedroom on Main, Recessed Lighting, Smart Home, Smart Thermostat, Storage, Walk-In Closet(s), Washer Hookup
- Flooring: Vinyl
- Windows: Double Pane Windows, Low Emissivity Windows, Screens, Vinyl Windows
Interior area
- Total interior livable area: 2,290 sqft
Video & virtual tour
Property
Parking
- Total spaces: 3
- Parking features: Driveway, Garage, Garage Faces Front
- Garage spaces: 3
Accessibility
- Accessibility features: None
Features
- Levels: One
- Stories: 1
- Patio & porch: Covered, Patio
- Exterior features: None
- Pool features: None
- Fencing: Back Yard, Fenced, Privacy, Wood
- Has view: Yes
- View description: Neighborhood
- Waterfront features: None
Lot
- Size: 0.5 Acres
- Features: Back Yard, Front Yard, Interior Lot, Landscaped, Sprinkler - Automatic, Trees-Small (Under 20 Ft)
Details
- Additional structures: None
- Parcel number: 142 Great Northern Drive
- Special conditions: Standard
Construction
Type & style
- Home type: SingleFamily
- Property subtype: Single Family Residence
Materials
- Foundation: Slab
- Roof: Composition, Shingle
Condition
- New Construction
- New construction: Yes
- Year built: 2026
Details
- Builder name: DR HORTON
Utilities & green energy
- Sewer: Public Sewer
- Water: Public
- Utilities for property: Cable Available, Electricity Available, Internet-Cable, Natural Gas Available, Natural Gas Connected, Phone Available, Sewer Available, Underground Utilities, Water Available
Community & HOA
Community
- Features: Cluster Mailbox
- Subdivision: RAILHEAD
HOA
- Has HOA: Yes
- Services included: Common Area Maintenance
- HOA fee: $105 quarterly
- HOA name: RAILHEAD
Location
- Region: Cedar Creek
Financial & listing details
- Price per square foot: $184/sqft
- Tax assessed value: $95,160
- Date on market: 7/8/2026
- Listing terms: Buyer Assistance Programs,Cash,Conventional,FHA,Texas Vet,USDA Loan,VA Loan,Zero Down
- Electric utility on property: Yes
Estimated market value
Not available
Estimated sales range
Not available
Not available
Price history
| Date | Event | Price |
|---|---|---|
| 7/28/2026 | Pending sale | $422,410$184/sqft |
Source:  Unlock MLS #2849742 Report a problem Unlock MLS #2849742 Report a problem | ||
| 7/26/2026 | Price change | $422,410-2.5%$184/sqft |
Source: Unlock MLS #2849742 Report a problem | ||
| 7/8/2026 | Listed for sale | $433,036$189/sqft |
Source: Unlock MLS #2849742 Report a problem | ||
Public tax history
| Year | Property taxes | Tax assessment |
|---|---|---|
| 2025 | -- | $95,160 |
| 2024 | -- | $95,160 |
Find assessor info on the county website
Monthly payment
Est. payment
Payment breakdown
Explore the cost of this home by adjusting the details. Changes won't be saved.Climate risks
Neighborhood: 78612
Nearby schools
GreatSchools rating
- 1/10Cedar Creek Elementary SchoolGrades: PK-5Distance: 1.7 mi
- 2/10Cedar Creek Middle SchoolGrades: 7-8Distance: 0.4 mi
- 4/10Cedar Creek High SchoolGrades: 9-12Distance: 3.1 mi
Schools provided by the listing agent
- Elementary: Cedar Creek
- Middle: Creekside
- High: Cedar Creek
- District: Bastrop ISD
Source: Unlock MLS. This data may not be complete. We recommend contacting the local school district to confirm school assignments for this home.
- $426,9904 bd3 ba2.1k sqft143 Great Northern Dr, Cedar Creek, TX 78612Pending

- $---- bd-- ba-- sqft856 Highway 21 W, Cedar Creek, TX 78612Off Market
- from $425,9904 bd3 ba2.2k sqftThe Courtland Plan, Railhead, Cedar Creek, TX 78612New Construction
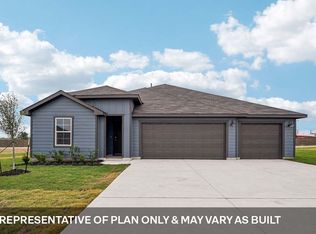
- from $431,9905 bd3 ba2.4k sqftThe Grayson Plan, Railhead, Cedar Creek, TX 78612New Construction

- from $422,9904 bd3 ba2.1k sqftThe Fairfield Plan, Railhead, Cedar Creek, TX 78612New Construction
- from $411,9903 bd2 ba1.8k sqftThe Hudson Plan, Railhead, Cedar Creek, TX 78612New Construction
- from $416,9904 bd3 ba2k sqftThe Westley Plan, Railhead, Cedar Creek, TX 78612New Construction
- $100,059-- bd-- ba-- sqft133 Great Northern Dr, Cedar Creek, TX 78612Off Market
A local agent can set up tours, give advice and negotiate with sellers.
Similar homes
- $437,1904 bd3 ba2.1k sqft113 Great Northern Dr, Cedar Creek, TX 78612Active
 Unlock MLS
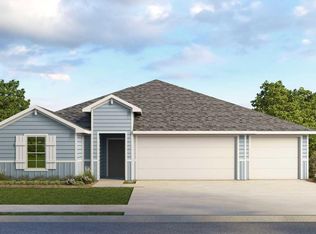
 - $425,9905 bd3 ba2.4k sqft109 Union Pacific Dr, Cedar Creek, TX 78612Active
 Unlock MLS
 - from $425,9904 bd3 ba2.2k sqftThe Courtland Plan, Railhead, Cedar Creek, TX 78612New ConstructionDR Horton
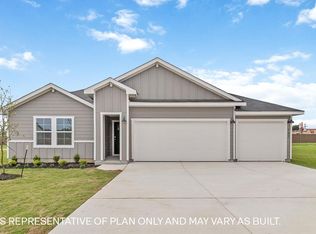
- from $416,9904 bd3 ba2k sqftThe Westley Plan, Railhead, Cedar Creek, TX 78612New Construction
 DR Horton
 - from $431,9905 bd3 ba2.4k sqftThe Grayson Plan, Railhead, Cedar Creek, TX 78612New ConstructionDR Horton
- $393,4904 bd3 ba2.4k sqft14909 Lemon Ice Trl, Del Valle, TX 78617ActiveUnlock MLS
- $325,1904 bd3 ba1.9k sqft373 San Juan Trl, Bastrop, TX 78602ActiveUnlock MLS
- $367,9904 bd3 ba2k sqft6904 Frog Pond Bnd, Del Valle, TX 78617ActiveUnlock MLS
- $337,1904 bd3 ba2k sqft326 George Neggan Ln, Bastrop, TX 78602ActiveUnlock MLS
- from $394,9904 bd3 ba2.6k sqftThe Quincy Plan, Revelry, Del Valle, TX 78617New ConstructionDR Horton
- $327,1904 bd2 ba1.7k sqft385 San Juan Trl, Bastrop, TX 78602ActiveUnlock MLS
- $351,9904 bd3 ba2.2k sqft358 Villa Bisono St, Bastrop, TX 78602ActiveMLS ID #8526285, Dave Clinton, D.R. Horton, AMERICA'S Builder. Unlock MLS
- $367,9904 bd3 ba2k sqft14900 Frog Pond Cv, Del Valle, TX 78617ActiveUnlock MLS
- $358,9904 bd3 ba2.2k sqft389 San Juan Trl, Bastrop, TX 78602ActiveUnlock MLS
- $325,1904 bd3 ba1.9k sqft361 San Juan Trl, Bastrop, TX 78602ActiveUnlock MLS
- from $379,9904 bd3 ba2.4k sqftThe Ozark Plan, Revelry, Del Valle, TX 78617New ConstructionDR Horton
- from $334,9904 bd2 ba1.6k sqftThe Elgin Plan, Revelry, Del Valle, TX 78617New ConstructionDR Horton
- from $416,9904 bd3 ba2.6k sqftThe Quincy Plan, Carillon, Manor, TX 78653New ConstructionDR Horton
- $406,8254 bd3 ba2.2k sqft9424 Buckstitch Saddle Dr, Manor, TX 78653ActiveMLS ID #5304073, Dave Clinton, D.R. Horton, AMERICA'S Builder. Unlock MLS
- $407,2304 bd3 ba2.2k sqft9504 Buckstitch Saddle Dr, Manor, TX 78653ActiveMLS ID #7766716, Dave Clinton, D.R. Horton, AMERICA'S Builder. Unlock MLS
