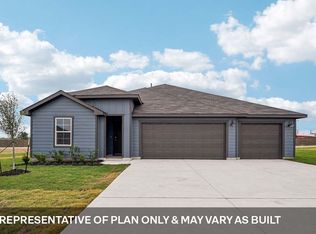
ESTIMATED COMPLETION AUGUST! 143 Great Northern Drive is one of our single-story floorplans featured in our Railhead community in Cedar Creek, Texas. Inside this 4 bedroom, 3 bathroom home, you’ll find 2,168 square feet of comfortable living. The living area is an open concept, where your kitchen, living, and dining areas blend seamlessly into a space perfect for everyday living and entertaining. The kitchen features quartz countertops and stainless steel appliances, which are sure to both turn heads and make meal prep easy. You’ll never be too far from the action with the living and dining area right there, plus a large kitchen island and walk-in pantry for extra convenience. Just off the kitchen, the dining room looks out to your covered patio, providing the perfect spot for outdoor relaxation and backyard views. As you move through the foyer, you’ll pass two generously sized secondary bedrooms and a large guest bathroom, offering plenty of flexibility for family members or visitors. A third bedroom with its own private ensuite provides an ideal setup for an in-law suite, guest suite, or private space for extended stays. Tucked away just off the family room, the primary bedroom, Bedroom 1, is thoughtfully positioned for maximum privacy and relaxation. This inviting retreat features an attached ensuite bathroom and a spacious walk-in closet, giving you ample room to start and end your day in comfort. Completing the Fairfield is a dedicated utility room, and a 3 car garage, providing ample space for vehicles, storage, and everyday essentials. Homes also include America’s Smart Home® technology, allowing you to stay connected and in control with features such as the Qolsys IQ Panel, video doorbell, Alarm.com® app, Honeywell® thermostat, a smart light switch, Kwikset® smart lock, all conveniently managed from your smartphone. Contact us today and find your home at Railhead.
Pending
$426,990
143 Great Northern Dr, Cedar Creek, TX 78612
4beds
2,168sqft
:
Get pre-qualified$3,299/mo
Single Family Residence
Built in 2026
0.5 Acres Lot
$-- Zestimate®
$197/sqft
$35/mo HOA
What's special
Stainless steel appliancesCovered patioSpacious walk-in closetKitchen features quartz countertopsLarge kitchen islandLarge guest bathroomDedicated utility room
- 69 days |
- 11 |
- 0 |
Likely to sell faster than
Zillow last checked:
Listing updated:
Listed by:
Dave Clinton (512) 345-4663,
D.R. Horton, AMERICA'S Builder (512) 345-4663
Source: Unlock MLS,MLS#: 6293273
Facts & features
Interior
Bedrooms & bathrooms
- Bedrooms: 4
- Bathrooms: 3
- Full bathrooms: 3
- Main level bedrooms: 4
Heating
- Central, Electric
Cooling
- Central Air
Appliances
- Included: Dishwasher, Disposal, Gas Range, Microwave, Vented Exhaust Fan, Electric Water Heater
Features
- Quartz Counters, Double Vanity, Eat-in Kitchen, Kitchen Island, Open Floorplan, Pantry, Primary Bedroom on Main, Recessed Lighting, Smart Home, Smart Thermostat, Walk-In Closet(s), Washer Hookup
- Flooring: Vinyl
- Windows: Double Pane Windows, Low Emissivity Windows, Screens, Vinyl Windows
Interior area
- Total interior livable area: 2,168 sqft
Property
Parking
- Total spaces: 3
- Parking features: Driveway, Garage, Garage Faces Front
- Garage spaces: 3
Accessibility
- Accessibility features: None
Features
- Levels: One
- Stories: 1
- Patio & porch: Covered, Patio
- Exterior features: None
- Pool features: None
- Fencing: Back Yard, Fenced, Privacy, Wood
- Has view: Yes
- View description: Neighborhood
- Waterfront features: None
Lot
- Size: 0.5 Acres
- Features: Back Yard, Corner Lot, Front Yard, Interior Lot, Landscaped, Public Maintained Road, Sprinkler - Automatic, Trees-Small (Under 20 Ft)
Details
- Additional structures: None
- Parcel number: 143 Great Northern Drive
- Special conditions: Standard
Construction
Type & style
- Home type: SingleFamily
- Property subtype: Single Family Residence
Materials
- Foundation: Slab
- Roof: Composition, Shingle
Condition
- New Construction
- New construction: Yes
- Year built: 2026
Details
- Builder name: DR HORTON
Utilities & green energy
- Sewer: Public Sewer
- Water: Public
- Utilities for property: Cable Available, Electricity Available, Internet-Cable, Natural Gas Available, Natural Gas Connected, Phone Available, Sewer Available, Underground Utilities, Water Available
Community & HOA
Community
- Features: Cluster Mailbox
- Subdivision: RAILHEAD
HOA
- Has HOA: Yes
- Services included: Common Area Maintenance
- HOA fee: $105 quarterly
- HOA name: RAILHEAD
Location
- Region: Cedar Creek
Financial & listing details
- Price per square foot: $197/sqft
- Tax assessed value: $119,626
- Date on market: 5/29/2026
- Listing terms: Cash,Conventional,FHA,Texas Vet,USDA Loan,VA Loan
- Electric utility on property: Yes
Estimated market value
Not available
Estimated sales range
Not available
Not available
Price history
| Date | Event | Price |
|---|---|---|
| 6/23/2026 | Pending sale | $426,990$197/sqft |
Source:  Unlock MLS #6293273 Report a problem Unlock MLS #6293273 Report a problem | ||
| 5/29/2026 | Listed for sale | $426,990$197/sqft |
Source: Unlock MLS #6293273 Report a problem | ||
Public tax history
| Year | Property taxes | Tax assessment |
|---|---|---|
| 2025 | -- | $119,626 |
| 2024 | -- | $119,626 |
Find assessor info on the county website
Monthly payment
Est. payment
Payment breakdown
Explore the cost of this home by adjusting the details. Changes won't be saved.Climate risks
Neighborhood: 78612
Nearby schools
GreatSchools rating
- 2/10Cedar Creek Intermediate SchoolGrades: 6Distance: 0.4 mi
- 4/10Cedar Creek High SchoolGrades: 9-12Distance: 3.1 mi
- 2/10Cedar Creek Middle SchoolGrades: 7-8Distance: 0.4 mi
Schools provided by the listing agent
- Elementary: Cedar Creek
- Middle: Creekside
- High: Cedar Creek
- District: Bastrop ISD
Source: Unlock MLS. This data may not be complete. We recommend contacting the local school district to confirm school assignments for this home.
- $422,4104 bd3 ba2.2k sqft142 Great Northern Dr, Cedar Creek, TX 78612Pending

- $---- bd-- ba-- sqft856 Highway 21 W, Cedar Creek, TX 78612Off Market
- $100,059-- bd-- ba-- sqft133 Great Northern Dr, Cedar Creek, TX 78612Off Market
- from $425,9904 bd3 ba2.2k sqftThe Courtland Plan, Railhead, Cedar Creek, TX 78612New Construction
- from $431,9905 bd3 ba2.4k sqftThe Grayson Plan, Railhead, Cedar Creek, TX 78612New Construction
- from $422,9904 bd3 ba2.1k sqftThe Fairfield Plan, Railhead, Cedar Creek, TX 78612New Construction
- from $411,9903 bd2 ba1.8k sqftThe Hudson Plan, Railhead, Cedar Creek, TX 78612New Construction
- from $416,9904 bd3 ba2k sqftThe Westley Plan, Railhead, Cedar Creek, TX 78612New Construction
A local agent can set up tours, give advice and negotiate with sellers.
Similar homes
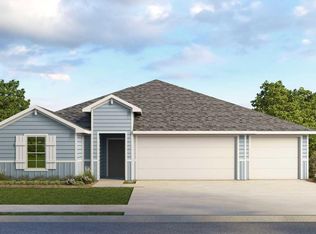
- $425,9905 bd3 ba2.4k sqft109 Union Pacific Dr, Cedar Creek, TX 78612Active
 Unlock MLS
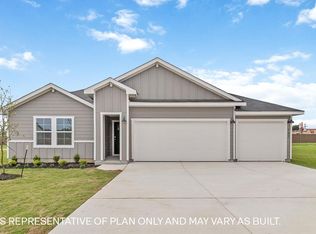
 - from $416,9904 bd3 ba2k sqftThe Westley Plan, Railhead, Cedar Creek, TX 78612New Construction
 DR Horton
 - from $425,9904 bd3 ba2.2k sqftThe Courtland Plan, Railhead, Cedar Creek, TX 78612New ConstructionDR Horton
- from $431,9905 bd3 ba2.4k sqftThe Grayson Plan, Railhead, Cedar Creek, TX 78612New Construction
 DR Horton
 - from $411,9903 bd2 ba1.8k sqftThe Hudson Plan, Railhead, Cedar Creek, TX 78612New ConstructionDR Horton
- $357,9904 bd2 ba2k sqft14908 Frog Pond Cv, Del Valle, TX 78617ActiveUnlock MLS
- $358,9904 bd3 ba2.2k sqft389 San Juan Trl, Bastrop, TX 78602ActiveUnlock MLS
- $325,1904 bd3 ba1.9k sqft373 San Juan Trl, Bastrop, TX 78602New ConstructionDR Horton
- $309,9903 bd3 ba1.8k sqft324 George Neggan Ln, Bastrop, TX 78602ActiveUnlock MLS
- $363,9904 bd3 ba2k sqft13709 Carper Dr, Manor, TX 78653ActiveUnlock MLS
- $327,1904 bd2 ba1.7k sqft385 San Juan Trl, Bastrop, TX 78602New ConstructionDR Horton
- $338,1904 bd2 ba1.8k sqft20232 Tester St, Manor, TX 78653ActiveUnlock MLS
- $351,9904 bd3 ba2.2k sqft358 Villa Bisono St, Bastrop, TX 78602ActiveMLS ID #8526285, Dave Clinton, D.R. Horton, AMERICA'S Builder. Unlock MLS
- $367,9904 bd3 ba2k sqft14900 Frog Pond Cv, Del Valle, TX 78617New ConstructionDR Horton
- from $337,9904 bd3 ba2.1k sqftThe Kendall Plan, Valverde, Bastrop, TX 78602New ConstructionDR Horton
- $367,9903 bd3 ba2k sqft14900 Frond Pond Cv, Del Valle, TX 78617ActiveMLS ID #1167768, Dave Clinton, D.R. Horton, AMERICA'S Builder. Unlock MLS
- $329,9904 bd2 ba1.7k sqft393 San Juan Trl, Bastrop, TX 78602ActiveUnlock MLS
- $325,1904 bd3 ba1.9k sqft361 San Juan Trl, Bastrop, TX 78602ActiveUnlock MLS
- $406,8254 bd3 ba2.2k sqft9424 Buckstitch Saddle Dr, Manor, TX 78653ActiveMLS ID #5304073, Dave Clinton, D.R. Horton, AMERICA'S Builder. Unlock MLS
- $407,2304 bd3 ba2.2k sqft9504 Buckstitch Saddle Dr, Manor, TX 78653ActiveMLS ID #7766716, Dave Clinton, D.R. Horton, AMERICA'S Builder. Unlock MLS
