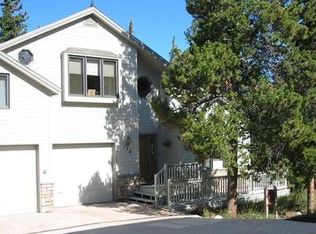
There is so much space in this home with 4 bedrooms PLUS loft PLUS a second living area. Vaulted ceilings in the living area compliment an open dining space through to the kitchen. Walk into the main level from your 1-car garage or the driveway with parking for two additional vehicles. On this level you will also find the primary suite with fireplace, ensuite bathroom and walk-in closet. A north east facing deck is accessible from both the kitchen or primary bedroom. Another bedroom is located upstairs and two others on the lower level. A walk out patio is accessed from the ground floor living space. Amenities include a clubhouse with outdoor pool, tennis and pickleball courts, fitness room, indoor racquetball and basketball court plus hot tub and sauna. The HOA fee includes trash and snow removal including the driveway plus cable/internet. Private mail facility allows for easy package deliveries using your street address. Close to Keystone Resort including the River Golf Course and base area, Arapahoe Basin and the Summit County recreation path.
Sold for $1,100,000
$1,100,000
142 High Meadow Drive, Dillon, CO 80435
4beds
2,852sqft
Duplex, Multi Family
Built in 1990
-- sqft lot
$1,085,300 Zestimate®
$386/sqft
$5,802 Estimated rent
Home value
$1,085,300
$977,000 - $1.20M
$5,802/mo
Zestimate® history
Owner options
List your home for rent
$5,802/mo
Rent Zestimate®
Find your next renter with Zillow Rental Manager. Plus, with online applications, you can quickly screen prospective tenants – for free.
$5,802/mo
Rent Zestimate®
Refinance and save
$11,226/mo
Est. payment
Refinancing to a lower rate could help reduce your monthly payments and save thousands over the life of the loan.
$11,226/mo
Est. payment
Explore your selling options
Work with a Zillow partner agent
Leverage their expertise and Zillow's premium Showcase listings to get your home seen by more buyers.
Get startedList with your own agent
Get your home in front of millions of buyers by listing it on Zillow.
Learn how to do itSell it yourself
Take full control of how buyers see your home on Zillow by listing For Sale by Owner (FSBO).
List your homeWhat's special
Gas fireplacesWalk out patioUpper level loftVaulted ceilingsNorth east facing deckLarge one car garageOpen concept kitchen
Zillow last checked:
Listing updated:
Listed by:
Sarah McNeill (970)389-3559,
Slifer Smith & Frampton R.E.
Bought with:
Renee Imamura, FA100024392
Slifer Smith & Frampton R.E.
Source: Altitude Realtors,MLS#: S1055000 Originating MLS: Summit Association of Realtors
Originating MLS: Summit Association of RealtorsFacts & features
Interior
Bedrooms & bathrooms
- Bedrooms: 4
- Bathrooms: 4
- Full bathrooms: 3
- 1/2 bathrooms: 1
Heating
- Baseboard, Natural Gas
Appliances
- Included: Dishwasher, Disposal, Microwave, Range, Refrigerator
- Laundry: Washer Hookup
Features
- Wet Bar, Fireplace, High Ceilings, Cable TV, Vaulted Ceiling(s), Utility Room
- Flooring: Carpet, Tile, Wood
- Basement: Finished
- Has fireplace: Yes
- Fireplace features: Gas
Interior area
- Total interior livable area: 2,852 sqft
Property
Parking
- Total spaces: 1
- Parking features: Attached, Garage
- Garage spaces: 1
Features
- Levels: Three Or More,Multi/Split
- Pool features: Community
- Has view: Yes
- View description: Mountain(s), Trees/Woods
Lot
- Size: 2,178 Square Feet
- Features: Borders National Forest
Details
- Parcel number: 1001177
- Zoning description: Duplex
Construction
Type & style
- Home type: MultiFamily
- Property subtype: Duplex, Multi Family
Materials
- Wood Siding, Wood Frame
- Roof: Asphalt
Condition
- Resale
- Year built: 1990
Utilities & green energy
- Sewer: Connected, Public Sewer
- Water: Public
- Utilities for property: Sewer Available, Cable Available, Sewer Connected
Community & HOA
Community
- Features: See Remarks, Clubhouse, Pool, Racquetball, Sauna
- Subdivision: Summerwood Pud
HOA
- Has HOA: Yes
- Amenities included: Fitness Center, Tennis Court(s)
- HOA fee: $5,100 annually
Location
- Region: Dillon
Financial & listing details
- Price per square foot: $386/sqft
- Annual tax amount: $4,849
- Date on market: 10/17/2024
- Exclusions: No
- Road surface type: Paved
Price history
| Date | Event | Price |
|---|---|---|
| 8/11/2025 | Sold | $1,100,000-8.3%$386/sqft |
Source:  Altitude Realtors #S1055000 Report a problem Altitude Realtors #S1055000 Report a problem | ||
| 7/17/2025 | Pending sale | $1,199,000$420/sqft |
Source: Altitude Realtors #S1055000 Report a problem | ||
| 5/9/2025 | Price change | $1,199,000-2.1%$420/sqft |
Source: Altitude Realtors #S1055000 Report a problem | ||
| 3/27/2025 | Price change | $1,225,000-5.7%$430/sqft |
Source: Altitude Realtors #S1055000 Report a problem | ||
| 2/5/2025 | Price change | $1,299,000-6.2%$455/sqft |
Source: Altitude Realtors #S1055000 Report a problem | ||
| 12/9/2024 | Price change | $1,385,000-3.5%$486/sqft |
Source: Altitude Realtors #S1055000 Report a problem | ||
| 10/30/2024 | Price change | $1,435,000-4%$503/sqft |
Source: Altitude Realtors #S1055000 Report a problem | ||
| 10/17/2024 | Listed for sale | $1,495,000$524/sqft |
Source: Altitude Realtors #S1055000 Report a problem | ||
Public tax history
Tax history is unavailable.
Neighborhood: 80435
Nearby homes
- $1,546,0002 bd3 ba1.7k sqft136 High Meadow Dr, Dillon, CO 80435Off Market
- $2,399,0005 bd4 ba4.3k sqft162 High Meadow Dr, Dillon, CO 80435For Sale

- $1,320,3003 bd3 ba1.9k sqft104 High Meadow Dr, Dillon, CO 80435Off Market
- $1,646,5003 bd3 ba2.6k sqft143 High Meadow Dr, Dillon, CO 80435Off Market
- $1,257,8003 bd3 ba1.2k sqft47 Long Bow Ln, Dillon, CO 80435Off Market
- $1,942,5005 bd3 ba3.9k sqft184 High Meadow Dr, Dillon, CO 80435Off Market
- $1,368,0003 bd3 ba1.8k sqft21 Long Bow Ln, Keystone, CO 80435Off Market
- $1,754,2004 bd5 ba3.8k sqft186 High Meadow Dr, Dillon, CO 80435Off Market
Nearby schools
GreatSchools rating
- 4/10Summit Cove Elementary SchoolGrades: PK-5Distance: 1.5 mi
- 4/10Summit Middle SchoolGrades: 6-8Distance: 3.9 mi
- 5/10Summit High SchoolGrades: 9-12Distance: 3.5 mi


Get pre-qualified for a loan
At Zillow Home Loans, we can pre-qualify you in as little as 5 minutes with no impact to your credit score.An equal housing lender. NMLS #10287.
Sell for more on Zillow
Get a Zillow Showcase℠ listing at no additional cost and you could sell for .
$1,085,300
2% more
+$21,706
With Zillow Showcase(estimated)
$1,107,006
- Colorado
- Summit County
- Dillon
- 80435
- 142 High Meadow Drive
Nearby cities
Nearby neighborhoods
Nearby zip codes
Other Dillon Topics
