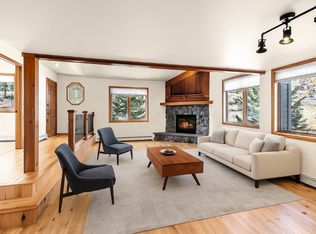
Featuring rich hardwood floors and stylish decor, this 5-bedroom, 4-bathroom Summerwood home balances elegance with everyday functionality. The spacious layout includes two distinct living areas including a large main floor and lower-level entertainment space equipped with a pool table and a wet bar. Thoughtfully designed with ample closet space, the property offers plenty of room to easily tuck away all your mountain gear. After an adventurous day relax in the private hot tub. Complete with a 3-car garage, a dog wash station, and access to community amenities like a pool, tennis, and pickleball, this property offers space for everyone. Offered turnkey.
For sale
Price cut: $101K (7/1)
$2,399,000
162 High Meadow Drive, Dillon, CO 80435
5beds
4,307sqft
:
Get pre-qualified$14,282/mo
Single Family Residence
Built in 1993
4,356 Square Feet Lot
$2,291,800 Zestimate®
$557/sqft
$425/mo HOA
What's special
Stylish decorLarge main floorPrivate hot tubPool tableAmple closet spaceLower-level entertainment spaceWet bar
- 59 days |
- 596 |
- 19 |
Zillow last checked:
Listing updated:
Listed by:
Will Rawstron (970)333-9068,
Keller Williams Mountain Properties
Source: Altitude Realtors,MLS#: S1069081 Originating MLS: Summit Association of Realtors
Originating MLS: Summit Association of RealtorsFacts & features
Interior
Bedrooms & bathrooms
- Bedrooms: 5
- Bathrooms: 4
- Full bathrooms: 3
- 3/4 bathrooms: 1
Primary bedroom
- Level: Upper
Bedroom
- Level: Lower
Bedroom
- Level: Main
Bedroom
- Level: Lower
Bedroom
- Level: Lower
Dining room
- Level: Main
Other
- Level: Lower
Other
- Level: Lower
Great room
- Level: Main
Kitchen
- Level: Main
Laundry
- Level: Main
Other
- Level: Upper
Other
- Level: Main
Heating
- Natural Gas, Radiant
Appliances
- Included: Bar Fridge, Dishwasher, Gas Cooktop, Disposal, Microwave, Refrigerator, Range Hood, Water Purifier, Dryer, Washer
Features
- Fireplace, Cable TV, Vaulted Ceiling(s), Utility Room
- Flooring: Tile, Wood
- Basement: Walk-Out Access
- Has fireplace: Yes
- Fireplace features: Gas
- Furnished: Yes
Interior area
- Total interior livable area: 4,307 sqft
Property
Parking
- Total spaces: 3
- Parking features: Garage
- Garage spaces: 3
Features
- Levels: Three Or More
- Pool features: Community
- Has view: Yes
- View description: Meadow, Mountain(s), Trees/Woods
Lot
- Size: 4,356 Square Feet
- Features: See Remarks
Details
- Parcel number: 1000859
- Zoning description: Planned Unit Development
Construction
Type & style
- Home type: SingleFamily
- Architectural style: Contemporary/Modern
- Property subtype: Single Family Residence
Materials
- Roof: Architectural,Shingle
Condition
- Resale
- Year built: 1993
Utilities & green energy
- Sewer: Connected
- Water: Public
- Utilities for property: Electricity Available, Natural Gas Available, Municipal Utilities, Sewer Available, Snow Removal, Water Available, Cable Available, Sewer Connected
Community & HOA
Community
- Features: Clubhouse, Pool
- Subdivision: Summerwood Pud
HOA
- Has HOA: Yes
- Amenities included: Tennis Court(s)
- HOA fee: $5,100 annually
Location
- Region: Dillon
Financial & listing details
- Price per square foot: $557/sqft
- Tax assessed value: $2,437,200
- Annual tax amount: $8,695
- Date on market: 5/25/2026
- Exclusions: No
- Road surface type: Paved
Estimated market value
$2,291,800
$2.18M - $2.41M
$7,460/mo
Price history
| Date | Event | Price |
|---|---|---|
| 7/1/2026 | Price change | $2,399,000-4%$557/sqft |
Source:  REcolorado as distributed by MLS GRID #1936916 Report a problem REcolorado as distributed by MLS GRID #1936916 Report a problem | ||
| 5/25/2026 | Listed for sale | $2,500,000+21.8%$580/sqft |
Source:  Altitude Realtors #S1069081 Report a problem Altitude Realtors #S1069081 Report a problem | ||
| 10/5/2021 | Sold | $2,052,000+2.9%$476/sqft |
Source: Altitude Realtors #S1030635 Report a problem | ||
| 8/25/2021 | Pending sale | $1,995,000$463/sqft |
Source: Altitude Realtors #S1030635 Report a problem | ||
| 8/21/2021 | Listed for sale | $1,995,000+90%$463/sqft |
Source: Altitude Realtors #S1030635 Report a problem | ||
| 2/21/2019 | Sold | $1,050,000-2.3%$244/sqft |
Source: Altitude Realtors #S1011818 Report a problem | ||
| 1/22/2019 | Pending sale | $1,075,000$250/sqft |
Source: LIV Sotheby's International Realty #S1011818 Report a problem | ||
| 11/20/2018 | Listed for sale | $1,075,000+13.2%$250/sqft |
Source: Colorado R.E.- Nelson Group #S1011592 Report a problem | ||
| 1/8/2018 | Sold | $950,000+21%$221/sqft |
Source: Altitude Realtors #S1007239 Report a problem | ||
| 3/2/2016 | Sold | $785,000-6.5%$182/sqft |
Source: Public Record Report a problem | ||
| 6/1/2005 | Sold | $840,000$195/sqft |
Source: Public Record Report a problem | ||
Public tax history
| Year | Property taxes | Tax assessment |
|---|---|---|
| 2025 | $7,587 -4.1% | $152,325 +4.6% |
| 2024 | $7,913 +49.8% | $145,678 -1% |
| 2023 | $5,281 -0.8% | $147,091 +66.1% |
| 2022 | $5,326 +23.2% | $88,557 -2.8% |
| 2021 | $4,323 +1.3% | $91,105 +16.3% |
| 2019 | $4,266 -98.9% | $78,353 +24.4% |
| 2017 | $392,217 +11860.8% | $62,984 -15% |
| 2016 | $3,279 -16.4% | $74,090 |
| 2015 | $3,922 +3% | $74,090 +22.8% |
| 2014 | $3,808 +20.7% | $60,314 |
| 2013 | $3,155 | $60,314 -3.7% |
| 2012 | -- | $62,647 |
| 2011 | -- | $62,647 -25.5% |
| 2010 | -- | $84,137 |
Find assessor info on the county website
Monthly payment
Est. payment
Payment breakdown
Explore the cost of this home by adjusting the details. Changes won't be saved.Climate risks
Neighborhood: 80435
Nearby schools
GreatSchools rating
- 4/10Summit Cove Elementary SchoolGrades: PK-5Distance: 1.6 mi
- 4/10Summit Middle SchoolGrades: 6-8Distance: 3.9 mi
- 5/10Summit High SchoolGrades: 9-12Distance: 3.5 mi
Schools provided by the listing agent
- Elementary: Summit Cove
- Middle: Summit
- High: Summit
Source: Altitude Realtors. This data may not be complete. We recommend contacting the local school district to confirm school assignments for this home.
- $1,942,5005 bd3 ba3.9k sqft184 High Meadow Dr, Dillon, CO 80435Off Market
- $1,100,0004 bd4 ba2.8k sqft142 High Meadow Dr, Dillon, CO 80435Sold
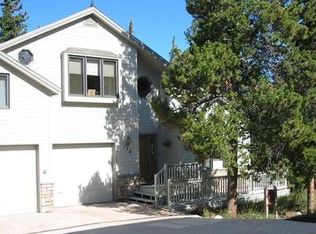
- $1,546,0002 bd3 ba1.7k sqft136 High Meadow Dr, Dillon, CO 80435Off Market
- $1,754,2004 bd5 ba3.8k sqft186 High Meadow Dr, Dillon, CO 80435Off Market

- $1,646,5003 bd3 ba2.6k sqft143 High Meadow Dr, Dillon, CO 80435Off Market
- $---- bd-- ba-- sqft196 High Meadow Dr, Dillon, CO 80435Off Market
- $1,320,3003 bd3 ba1.9k sqft104 High Meadow Dr, Dillon, CO 80435Off Market
- $1,457,7003 bd3 ba2.9k sqft198 High Meadow Dr, Dillon, CO 80435Off Market
A local agent can set up tours, give advice and negotiate with sellers.
Similar homes
- $2,400,0004 bd5 ba4.2k sqft2260 Keystone Ranch Road, Keystone, CO 80435For Sale

 MLS ID #S1070357, Bill Bergman, Bergman Realty Group. Altitude Realtors
 - $2,450,0004 bd5 ba4.4k sqft34 Snow Peak Court, Dillon, CO 80435For Sale
 MLS ID #S1069525, Paula Parker, RE/MAX Properties of the Summit. Altitude Realtors
 - $1,950,0004 bd4 ba3.3k sqft84 Snow Peak Court, Dillon, CO 80435For Sale
 MLS ID #S1070512, Jennifer Atkinson, Corcoran Perry & Co.. Altitude Realtors
 - $2,150,0006 bd4 ba3.8k sqft453 Ensign Drive, Dillon, CO 80435For Sale
 MLS ID #S1069724, Ryan Van Gundy, RE/MAX Properties of the Summit. Altitude Realtors
 - $2,850,0004 bd5 ba3.7k sqft36 Saw Whiskers Drive, Keystone, CO 80435For SaleMLS ID #S1070454, Doyle Richmond, LIV Sotheby's I.R.. Altitude Realtors
- $1,895,0004 bd4 ba3.5k sqft193 Soda Creek Court, Dillon, CO 80435For SaleMLS ID #S1070153, Halya Clarkson, Colorado R.E. Summit County. Altitude Realtors
- $2,847,0003 bd5 ba4.7k sqft354 Ensign Drive, Dillon, CO 80435For SaleMLS ID #S1069216, Eric Klein, Slifer Smith & Frampton R.E.. Altitude Realtors
- $2,825,0005 bd6 ba4.1k sqft37 Potentilla Circle, Keystone, CO 80435For SaleMLS ID #S1070082, Kelly Short Lloyd CRS GRI, The Lloyd Group. Altitude Realtors
- $2,650,0005 bd4 ba4.4k sqft125 Gold Run Cir, Dillon, CO 80435For Sale By Owner
- $2,690,0004 bd5 ba3.8k sqft591 Elk Circle, Keystone, CO 80435For SaleMLS ID #S1065951, Linda Taylor, Taylor Real Estate Company. Altitude Realtors
- $1,865,0004 bd5 ba2.7k sqft18 Snake River Road UNIT 14, Keystone, CO 80435For SaleMLS ID #S1070047, Aniela Wasmanski, LIV Sotheby's I.R.. Altitude Realtors
- $2,510,0004 bd4 ba3k sqft15 Redtail Ct, Dillon, CO 80435For Sale By Owner
- $2,099,0003 bd3 ba2.4k sqft48 Winter Ridge Road, Keystone, CO 80435For SaleMLS ID #S1070183, Bill Bergman, Bergman Realty Group. Altitude Realtors
- $1,925,0003 bd4 ba2.7k sqft70 Habitat Court, Dillon, CO 80435For SaleMLS ID #S1069996, David Greenberg, Slifer Smith & Frampton R.E.. Altitude Realtors
- $1,350,0005 bd3 ba2.9k sqft216 Climax Drive, Dillon, CO 80435For SaleMLS ID #S1068703, Melissa Koll, Swan Mountain Real Estate, LLC. Altitude Realtors
- $2,125,0006 bd4 ba4.6k sqft312 Red Hawk Circle, Silverthorne, CO 80498For SaleMLS ID #S1070459, Brian Flickinger, Colorado R.E. Summit County. Altitude Realtors
- $2,150,0004 bd4 ba4k sqft221 Kings Court, Silverthorne, CO 80498For SaleMLS ID #S1068859, Renee Imamura, Slifer Smith & Frampton R.E.. Altitude Realtors
- $3,200,0006 bd6 ba5.1k sqftColorado Lodge, Dillon, CO 80435For SaleMLS ID #S1069743, Jackie Pyles, Omni Real Estate. Altitude Realtors
- $2,595,0005 bd4 ba5.3k sqft56 Riverside Drive, Silverthorne, CO 80498For SaleMLS ID #S1070396, Cody Thomas, Paffrath & Thomas R.E.S.C. Altitude Realtors
- $2,095,0006 bd5 ba3.5k sqft121 Shekel Lane, Breckenridge, CO 80424For SaleMLS ID #S1070478, Christopher R. Hildebrand, Cornerstone Real Estate Co.. Altitude Realtors
