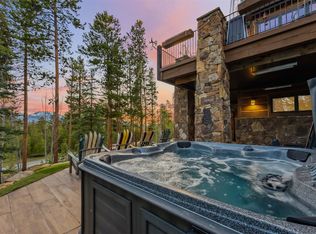
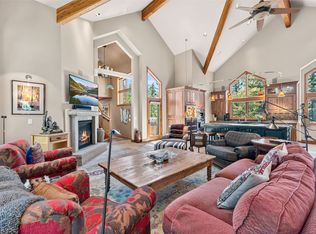
With four of the five bedrooms offering ensuite baths, plus a spacious family room, there’s plenty of room to gather, entertain, and unwind. A three-car garage with an epoxy-coated floor adds convenience and functionality, while the home’s quiet cul-de-sac location places a neighborhood park just steps away, with Summit Cove Elementary School an easy walk for the kids and nearby open space offering immediate access to the trails. Perfectly positioned in the heart of Summit County, you’re approximately 20 minutes from four world-class ski destinations—Breckenridge, Keystone, Arapahoe Basin, and Copper Mountain—and just 35 minutes from Vail. Whether you’re seeking year-round mountain adventure, a spacious gathering place, or a peaceful retreat with unforgettable alpine views, this Whispering Pines property delivers an extraordinary opportunity to experience the best of Summit County living.
For sale
$2,850,000
51 Mule Deer Court, Dillon, CO 80435
5beds
4,694sqft
Single Family Residence
Built in 2007
0.28 Acres Lot
$2,679,200 Zestimate®
$607/sqft
$66/mo HOA
What's special
- 1 day
- 137
- 6
Likely to sell faster than
Zillow last checked:
Listing updated:
Listed by:
Derrick Fowler 970-409-8439,
Colorado Mountain Homes
Source: Altitude Realtors,MLS#: S1071919 Originating MLS: Summit Association of Realtors
Originating MLS: Summit Association of RealtorsFacts & features
Interior
Bedrooms & bathrooms
- Bedrooms: 5
- Bathrooms: 6
- Full bathrooms: 5
- 3/4 bathrooms: 1
Heating
- Natural Gas, Radiant
Appliances
- Included: Bar Fridge, Built-In Oven, Dryer, Dishwasher, Disposal, Gas Range, Microwave, Refrigerator, Washer
- Laundry: In Unit
Features
- Fireplace
- Flooring: Carpet, Tile, Wood
- Basement: Finished
- Has fireplace: Yes
- Fireplace features: Gas
Interior area
- Total interior livable area: 4,694 sqft
Property
Parking
- Total spaces: 3
- Parking features: Garage
- Garage spaces: 3
Features
- Levels: Three Or More,Multi/Split
- Has view: Yes
- View description: Mountain(s)
Lot
- Size: 0.28 Acres
- Features: Near Ski Area
Details
- Parcel number: 6512574
- Zoning description: Single Family
Construction
Type & style
- Home type: SingleFamily
- Property subtype: Single Family Residence
Materials
- Stone, Wood Frame
- Roof: Asphalt
Condition
- Resale
- Year built: 2007
Utilities & green energy
- Sewer: Connected
- Water: Public
- Utilities for property: Cable Connected, Sewer Connected
Community & HOA
Community
- Features: None
- Subdivision: Whispering Pines Ranch Sub
HOA
- Has HOA: Yes
- HOA fee: $788 annually
Location
- Region: Dillon
Financial & listing details
- Price per square foot: $607/sqft
- Tax assessed value: $2,483,700
- Annual tax amount: $8,860
- Date on market: 10/13/2026
- Listing agreement: Exclusive Right To Sell
- Exclusions: No
- Road surface type: Paved
Estimated market value
$2,679,200
$2.55M - $2.81M
$7,301/mo
Price history
| Date | Event | Price |
|---|---|---|
| 10/13/2026 | Listed for sale | $2,850,000+119.2%$607/sqft |
Source:  Altitude Realtors #S1071919 Report a problem Altitude Realtors #S1071919 Report a problem | ||
| 10/22/2018 | Sold | $1,300,000-3.1%$277/sqft |
Source: Altitude Realtors #S1010579 Report a problem | ||
| 9/21/2018 | Pending sale | $1,342,000$286/sqft |
Source: Colorado R.E. Mtn Lifestyle RE #S1010579 Report a problem | ||
| 8/16/2018 | Listed for sale | $1,342,000+36.2%$286/sqft |
Source: Colorado R.E. Mtn Lifestyle RE #S1010579 Report a problem | ||
| 3/5/2009 | Sold | $985,000$210/sqft |
Source: Public Record Report a problem | ||
Public tax history
| Year | Property taxes | Tax assessment |
|---|---|---|
| 2025 | $7,780 -4.1% | $155,231 +4% |
| 2024 | $8,115 +45.5% | $149,296 -1% |
| 2023 | $5,576 -0.9% | $150,744 +61.2% |
| 2022 | $5,625 +11.1% | $93,512 -2.8% |
| 2021 | $5,065 +1.3% | $96,203 +4.8% |
| 2019 | $4,998 -98.8% | $91,795 +31.7% |
| 2017 | $401,396 +10961.1% | $69,701 -8.1% |
| 2016 | $3,629 -9.6% | $75,823 |
| 2015 | $4,014 +3% | $75,823 +5.6% |
| 2014 | $3,897 +3.7% | $71,816 |
| 2013 | $3,757 | $71,816 +5.1% |
| 2012 | -- | $68,329 |
| 2011 | -- | $68,329 -17.1% |
| 2010 | -- | $82,423 |
Find assessor info on the county website
Monthly payment
Est. payment
Payment breakdown
Explore the cost of this home by adjusting the details. Changes won't be saved.Climate risks
Neighborhood: 80435

Similar homes
- $2,850,0004 bd5 ba3.7k sqft36 Saw Whiskers Drive, Keystone, CO 80435For Sale

 MLS ID #S1070454, Doyle Richmond, LIV Sotheby's I.R.. Altitude Realtors
 - $3,800,0005 bd5 ba5.5k sqft59 Mountain Bluebell Road, Keystone, CO 80435For Sale
 MLS ID #S1071871, Doyle Richmond, LIV Sotheby's I.R.. Altitude Realtors
 - $2,375,0004 bd5 ba4.4k sqft34 Snow Peak Court, Dillon, CO 80435For Sale
 MLS ID #S1069525, Paula Parker, RE/MAX Properties of the Summit. Altitude Realtors
 - $2,750,0005 bd6 ba4.1k sqft37 Potentilla Circle, Keystone, CO 80435For Sale
 MLS ID #S1070082, Kelly Short Lloyd CRS GRI, The Lloyd Group. Altitude Realtors
 - $2,600,0005 bd5 ba5k sqft124 Yarrow Lane, Dillon, CO 80435For Sale
 MLS ID #8813376, Robby C McClure II, McClure and Associates. REcolorado as distributed by MLS GRID
 - $2,690,0006 bd6 ba5.1k sqft145 Gold Run Circle, Dillon, CO 80435For SaleMLS ID #S1067653, Alexander (Brady) Stout, MileHimodern, LLC. Altitude Realtors
- $1,979,0004 bd4 ba3.8k sqft60 Shane Court, Dillon, CO 80435For SaleMLS ID #S1070389, Scott Sussman, eXp Realty, LLC. Altitude Realtors
- $1,995,0005 bd3 ba3.3k sqft10 Dylan Court, Dillon, CO 80435For SaleMLS ID #S1071161, James Shingles, Breckenridge Associates R.E.. Altitude Realtors
- $1,895,0004 bd4 ba3.3k sqft84 Snow Peak Court, Dillon, CO 80435For SaleMLS ID #S1070512, Jennifer Atkinson, Corcoran Perry & Co.. Altitude Realtors
- $2,674,0003 bd5 ba4.7k sqft354 Ensign Drive, Dillon, CO 80435For SaleMLS ID #S1069216, Eric Klein, Slifer Smith & Frampton R.E.. Altitude Realtors
- $1,755,0004 bd4 ba3.5k sqft193 Soda Creek Court, Dillon, CO 80435For SaleMLS ID #S1070153, Halya Clarkson, Colorado R.E. Summit County. Altitude Realtors
- $2,350,0004 bd5 ba3.7k sqft49 Edelweiss Circle, Keystone, CO 80435For SaleMLS ID #S1071226, John Pringle, Slifer Smith & Frampton R.E.. Altitude Realtors
- $3,495,0006 bd8 ba5.8k sqft31 Wild Irishman Lane, Keystone, CO 80435For SaleMLS ID #S1070810, Kelly Short Lloyd CRS GRI, The Lloyd Group. Altitude Realtors
- $3,725,0004 bd4 ba4.8k sqft510 Elk Circle, Keystone, CO 80435For SaleMLS ID #S1070912, Scott Anderson, Slifer Smith & Frampton R.E.. Altitude Realtors
- $2,400,0004 bd4 ba4.2k sqft2260 Keystone Ranch Road, Keystone, CO 80435For SaleMLS ID #S1070357, Bill Bergman, Bergman Realty Group. Altitude Realtors
- $2,999,9996 bd6 ba4.7k sqft76 Gold Piece Drive, Breckenridge, CO 80424For SaleMLS ID #S1070383, Leah A. Canfield, Coldwell Banker Mountain Properties. Altitude Realtors
- $2,300,0004 bd4 ba3.1k sqft704 Willowbrook Road, Silverthorne, CO 80498For SaleMLS ID #S1071922, Mark Baumann, Slifer Smith & Frampton R.E.. Altitude Realtors
- $2,995,0004 bd5 ba3.8k sqft185 Easy Bend Trail, Silverthorne, CO 80498For SaleMLS ID #S1071800, Bo Palazola, Engel & Volkers Denver ? Breckenridge. Altitude Realtors
