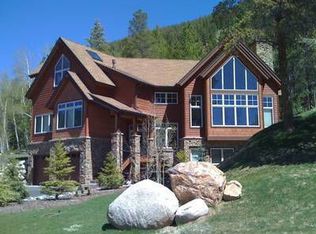
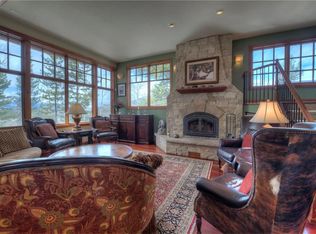
Discover this stunning 4-bedroom, 4-bathroom mountain residence in Keystone, Colorado, where thoughtful design and luxury craftsmanship come together across 3,723 square feet. An in-home elevator and staircase lead you up to the main living level, where soaring vaulted ceilings and dramatic post-and-beam arches set the tone for a home built for both grand entertaining and quiet mountain living. The heart of the home is light filled great room framed by timber-crafted arches, stone gas fireplace, and private balcony overlooking the surrounding landscape, a perfect setting for morning coffee. Culinary enthusiasts will love the gourmet kitchen, featuring a gas cooktop, double wall ovens, and an oversized island designed for entertaining family and friends. Step outside to a tranquil patio featuring a firepit and hot tub, ideal for stargazing under Colorado's mountain skies or relaxing after a day of adventure. The expansive primary suite is a true sanctuary, complete with its own gas fireplace and a dedicated office nook. The spa-inspired 5-piece ensuite bath includes a jacuzzi tub, steam shower, and generous walk-in closets, a private escape after a day in the mountains. Two additional guest bedrooms, each with private ensuite baths, offer comfort and privacy for family or visitors, while a dedicated bunk room provides fun, flexible sleeping space for kids or larger groups. The media/theater room is perfect for movie nights or watching the big game and adjoins a private wine cellar, ideal for the collector or anyone who loves pairing a great bottle with a great film or entertaining family and friends. The oversized two-car garage, designed to accommodate larger vehicles, including sprinter vans, is a rare and valuable feature for adventure-ready owners. Ideally located near Keystone Resort's skiing, hiking, and biking trails, this exceptional home offers the ultimate blend of luxury, function, and mountain lifestyle.
For sale
$2,850,000
36 Saw Whiskers Drive, Keystone, CO 80435
4beds
3,723sqft
Single Family Residence
Built in 2005
0.55 Acres Lot
$2,699,800 Zestimate®
$766/sqft
$-- HOA
What's special
Stone gas fireplaceExpansive primary suiteSoaring vaulted ceilingsPrivate wine cellarIn-home elevatorTimber-crafted archesGas cooktop
- 32 days |
- 762 |
- 58 |
Likely to sell faster than
Zillow last checked:
Listing updated:
Listed by:
Doyle Richmond (970)453-0550,
LIV Sotheby's I.R.
Source: Altitude Realtors,MLS#: S1070454 Originating MLS: Summit Association of Realtors
Originating MLS: Summit Association of RealtorsFacts & features
Interior
Bedrooms & bathrooms
- Bedrooms: 4
- Bathrooms: 5
- Full bathrooms: 4
- 1/2 bathrooms: 1
Heating
- Radiant Floor, Radiant
Appliances
- Included: Bar Fridge, Double Oven, Dishwasher, Gas Cooktop, Disposal, Microwave, Refrigerator, Dryer, Washer
Features
- Elevator, Fireplace, Jetted Tub, Cable TV, Vaulted Ceiling(s)
- Flooring: Carpet, Stone, Tile, Wood
- Basement: Finished
- Has fireplace: Yes
- Fireplace features: Gas
- Furnished: Yes
Interior area
- Total interior livable area: 3,723 sqft
Property
Parking
- Total spaces: 2
- Parking features: Garage, Parking Pad
- Garage spaces: 2
Features
- Levels: Three Or More,Multi/Split
- Has view: Yes
- View description: Mountain(s), Trees/Woods
Lot
- Size: 0.55 Acres
- Features: Borders National Forest
Details
- Parcel number: 4200452
- Zoning description: Single Family
Construction
Type & style
- Home type: SingleFamily
- Property subtype: Single Family Residence
Materials
- Wood Frame
- Roof: Asphalt
Condition
- Resale
- Year built: 2005
Utilities & green energy
- Sewer: Connected
- Water: Public
- Utilities for property: Electricity Available, Natural Gas Available, Municipal Utilities, Phone Available, Sewer Available, Snow Removal, Trash Collection, Water Available, Cable Available, Sewer Connected
Community & HOA
Community
- Features: Club Membership Available, Equestrian Facilities, Golf, Trails/Paths
- Subdivision: Saw Whiskers Sub
HOA
- Has HOA: Yes
Location
- Region: Dillon
Financial & listing details
- Price per square foot: $766/sqft
- Tax assessed value: $2,862,289
- Annual tax amount: $10,352
- Date on market: 7/18/2026
- Exclusions: No
- Road surface type: Paved
Estimated market value
$2,699,800
$2.56M - $2.83M
$6,549/mo
Price history
| Date | Event | Price |
|---|---|---|
| 7/18/2026 | Listed for sale | $2,850,000+16.3%$766/sqft |
Source:  Altitude Realtors #S1070454 Report a problem Altitude Realtors #S1070454 Report a problem | ||
| 4/7/2023 | Sold | $2,450,000-9.3%$658/sqft |
Source: Altitude Realtors #S1038436 Report a problem | ||
| 2/25/2023 | Pending sale | $2,700,000$725/sqft |
Source: Altitude Realtors #S1038436 Report a problem | ||
| 11/26/2022 | Listed for sale | $2,700,000$725/sqft |
Source: Altitude Realtors #S1038436 Report a problem | ||
| 11/3/2022 | Pending sale | $2,700,000$725/sqft |
Source: Altitude Realtors #S1038436 Report a problem | ||
| 10/6/2022 | Price change | $2,700,000-5.3%$725/sqft |
Source: Altitude Realtors #S1038436 Report a problem | ||
| 7/25/2022 | Listed for sale | $2,850,000$766/sqft |
Source: Altitude Realtors #S1038436 Report a problem | ||
Public tax history
| Year | Property taxes | Tax assessment |
|---|---|---|
| 2025 | $9,537 -4.3% | $178,893 -4.9% |
| 2024 | $9,961 +74.3% | $188,079 -1% |
| 2023 | $5,714 -0.9% | $189,904 +89.9% |
| 2022 | $5,764 +9.5% | $100,016 -2.8% |
| 2021 | $5,263 +1.4% | $102,895 +2.5% |
| 2019 | $5,191 -99% | $100,364 -2.4% |
| 2017 | $544,224 +10735.7% | $102,878 -6.3% |
| 2016 | $5,023 -7.7% | $109,799 |
| 2015 | $5,442 +3.2% | $109,799 +18.7% |
| 2014 | $5,272 +17.2% | $92,530 |
| 2013 | $4,500 | $92,530 -3.8% |
| 2012 | -- | $96,229 |
| 2011 | -- | $96,229 -19.5% |
| 2010 | -- | $119,548 |
Find assessor info on the county website
Monthly payment
Est. payment
Payment breakdown
Explore the cost of this home by adjusting the details. Changes won't be saved.Climate risks
Neighborhood: 80435
Nearby schools
GreatSchools rating
- 7/10Summit Cove Elementary SchoolGrades: PK-5Distance: 1.2 mi
- 6/10Summit Middle SchoolGrades: 6-8Distance: 5.6 mi
- 5/10Summit High SchoolGrades: 9-12Distance: 4.3 mi
- $2,074,7003 bd4 ba3.3k sqft26 Saw Whiskers Dr, Dillon, CO 80435Off Market

- $2,511,1004 bd5 ba4.1k sqft46 Saw Whiskers Dr, Keystone, CO 80435Off Market
- $2,251,0004 bd5 ba3.8k sqft56 Saw Whiskers Dr, Keystone, CO 80435Off Market
- $3,333,5005 bd7 ba5.8k sqft16 Saw Whiskers Dr, Dillon, CO 80435Off Market
- $1,631,7003 bd4 ba3.1k sqft92 Saw Whiskers Cir, Dillon, CO 80435Off Market
- $2,750,0004 bd4 ba4.5k sqft82 Saw Whiskers Cir, Keystone, CO 80435Sold
- $2,142,2003 bd3 ba3.5k sqft91 Saw Whiskers Cir, Keystone, CO 80435Off Market
- $1,888,7003 bd4 ba2.8k sqft72 Saw Whiskers Cir, Dillon, CO 80435Off Market
A local agent can set up tours, give advice and negotiate with sellers.
Similar homes
- $2,690,0004 bd5 ba3.8k sqft591 Elk Circle, Keystone, CO 80435For Sale

 MLS ID #S1065951, Linda Taylor, Taylor Real Estate Company. Altitude Realtors
 - $2,375,0004 bd5 ba4.4k sqft34 Snow Peak Court, Dillon, CO 80435For Sale
 MLS ID #S1069525, Paula Parker, RE/MAX Properties of the Summit. Altitude Realtors
 - $2,847,0003 bd5 ba4.7k sqft354 Ensign Drive, Dillon, CO 80435For Sale
 MLS ID #S1069216, Eric Klein, Slifer Smith & Frampton R.E.. Altitude Realtors
 - $2,650,0005 bd5 ba5k sqft124 Yarrow Lane, Dillon, CO 80435For Sale

 MLS ID #8813376, Robby C McClure II, McClure and Associates. REcolorado as distributed by MLS GRID
 - $2,750,0005 bd6 ba4.1k sqft37 Potentilla Circle, Keystone, CO 80435For SaleMLS ID #S1070082, Kelly Short Lloyd CRS GRI, The Lloyd Group. Altitude Realtors
- $3,725,0004 bd4 ba4.8k sqft510 Elk Circle, Keystone, CO 80435For SaleMLS ID #S1070912, Scott Anderson, Slifer Smith & Frampton R.E.. Altitude Realtors
- $2,495,0004 bd4 ba3k sqft15 Redtail Ct, Dillon, CO 80435For Sale By Owner
- $1,895,0004 bd4 ba3.3k sqft84 Snow Peak Court, Dillon, CO 80435For SaleMLS ID #S1070512, Jennifer Atkinson, Corcoran Perry & Co.. Altitude Realtors
- $2,400,0004 bd4 ba4.2k sqft2260 Keystone Ranch Road, Keystone, CO 80435For SaleMLS ID #S1070357, Bill Bergman, Bergman Realty Group. Altitude Realtors
- $2,399,9955 bd6 ba4.8k sqft1631 Keystone Ranch Road, Keystone, CO 80435For SaleMLS ID #S1070562, John Pringle, Slifer Smith & Frampton R.E.. Altitude Realtors
- $2,690,0006 bd6 ba5.1k sqft145 Gold Run Circle, Dillon, CO 80435For SaleMLS ID #S1067653, Alexander (Brady) Stout, MileHimodern, LLC. Altitude Realtors
- $1,825,0004 bd4 ba3.5k sqft193 Soda Creek Court, Dillon, CO 80435For SaleMLS ID #S1070153, Halya Clarkson, Colorado R.E. Summit County. Altitude Realtors
- $3,199,0004 bd4 ba4.1k sqft1192 Bald Eagle Road, Silverthorne, CO 80498For SaleMLS ID #S1071187, Tucker Zimmerman, Slifer Smith & Frampton R.E.. Altitude Realtors
- $2,599,0005 bd4 ba4.4k sqft125 Gold Run Cir, Dillon, CO 80435For Sale By Owner
- $2,840,0004 bd3 ba2.8k sqft53 County Road 1041, Frisco, CO 80443For SaleMLS ID #S1070300, Kelly Short Lloyd CRS GRI, The Lloyd Group. Altitude Realtors
- $2,850,0004 bd4 ba3.3k sqft419 Silver Circle, Breckenridge, CO 80424For SaleMLS ID #S1069054, Sara Gambino, MileHimodern, LLC. Altitude Realtors
- $3,299,0004 bd4 ba3.6k sqft293 Caravelle Drive, Keystone, CO 80435For SaleMLS ID #S1068986, Karen Seitz, Compass. Altitude Realtors
- $2,350,0004 bd3 ba1.9k sqft224 Trailhead Drive UNIT 3080, Keystone, CO 80435For SaleMLS ID #S1070824, Barbara Schneeman, Colorado Real Estate Company-Barb Schneeman. Altitude Realtors
- $3,200,0006 bd6 ba5.1k sqftColorado Lodge, Dillon, CO 80435For SaleMLS ID #S1069743, Jackie Pyles, Omni Real Estate. Altitude Realtors
- $3,250,0004 bd5 ba3.7k sqft1946 Highlands Drive, Breckenridge, CO 80424For SaleMLS ID #S1071067, Derrick Fowler, Colorado Mountain Homes. Altitude Realtors
