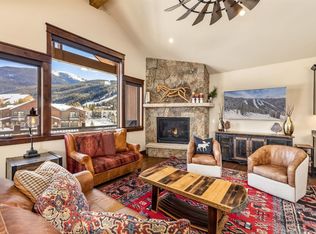
Wake up to ski-slope views in this 4-bedroom, 4-bathroom townhouse, where the River Run’s ski slopes, Independence Mountain, Buffalo Mountain, and the Mountain House ski slopes fill the windows throughout the home. An open floor plan and a second living area give everyone room to gather, spread out, or unwind.
Tucked at the edge of River Run Village, you’re a short walk from the gondola, restaurants, shops, and year-round activities, yet the home feels like a private retreat. Oversized windows in the main living space frame southeast views of the River Run slopes and Independence Mountain, while the primary bedroom looks west toward Buffalo Mountain and the Mountain House slopes. When the day on the mountain, trail, or bike path winds down, soak in the private hot tub or settle in by the fire in the great room and watch alpenglow light up Independence Mountain and the ski runs. With exceptional income potential, this home is an ideal fit for owners who want both personal getaways and short-term rental flexibility. Summit County is a playground for outdoor lovers: four world-class ski areas, five champion golf courses, mountain biking, golf, sailing on Lake Dillon, Gold Medal fishing, live music at the Dillon Amphitheater, and festivals all year long. Just 60 minutes from Denver, Keystone Resort makes an easy home base for everything the mountain lifestyle has to offer. Make this mountain sanctuary yours.
For sale
$2,500,000
71 Erickson Loop UNIT 71, Keystone, CO 80435
4beds
2,208sqft
Townhouse
Built in 2017
1,947 Square Feet Lot
$-- Zestimate®
$1,132/sqft
$572/mo HOA
What's special
Ski-slope viewsPrivate hot tubOpen floor plan
- 2 days
- 54
- 3
Zillow last checked:
Listing updated:
Listed by:
Doyle Richmond (970)453-0550,
LIV Sotheby's I.R.
Source: Altitude Realtors,MLS#: S1072301 Originating MLS: Summit Association of Realtors
Facts & features
Interior
Bedrooms & bathrooms
- Bedrooms: 4
- Bathrooms: 4
- Full bathrooms: 3
- 1/2 bathrooms: 1
Heating
- Radiant Floor, Radiant
Appliances
- Included: Bar Fridge, Dishwasher, Disposal, Gas Range, Microwave, Refrigerator, Wine Cooler, Dryer, Washer
- Laundry: In Unit
Features
- Fireplace, Cable TV, Vaulted Ceiling(s)
- Flooring: Carpet, Tile, Wood
- Has fireplace: Yes
- Fireplace features: Gas
Interior area
- Total interior livable area: 2,208 sqft
Video & virtual tour
Property
Parking
- Total spaces: 2
- Parking features: Garage
- Garage spaces: 2
Features
- Levels: Two,Multi/Split
- Patio & porch: Deck, Patio
- Has spa: Yes
- Spa features: Hot Tub
- Has view: Yes
- View description: Mountain(s), Ski Area, Valley
Lot
- Size: 1,947 Square Feet
- Features: Near Ski Area
Details
- Parcel number: 6517311
- Zoning description: Planned Unit Development
Construction
Type & style
- Home type: Townhouse
- Architectural style: Contemporary/Modern
- Property subtype: Townhouse
Materials
- Wood Frame
- Foundation: Poured
- Roof: Asphalt
Condition
- Resale
- Year built: 2017
Utilities & green energy
- Sewer: Connected
- Water: Public
- Utilities for property: Cable Connected, Electricity Available, Natural Gas Available, Snow Removal, Trash Collection, Cable Available, Sewer Connected
Community & HOA
Community
- Features: Club Membership Available, Clubhouse, Equestrian Facilities, Golf, Trails/Paths
- Subdivision: River Run Townhomes
HOA
- Has HOA: Yes
- HOA fee: $6,864 annually
Location
- Region: Dillon
Financial & listing details
- Price per square foot: $1,132/sqft
- Annual tax amount: $7,091
- Date on market: 11/19/2026
- Listing agreement: Exclusive Right To Sell
- Exclusions: No
- Road surface type: Paved
Estimated market value
Not available
Estimated sales range
Not available
Not available
Price history
| Date | Event | Price |
|---|---|---|
| 11/19/2026 | Listed for sale | $2,500,000$1,132/sqft |
Source:  Altitude Realtors #S1072301 Report a problem | ||
Public tax history
Tax history is unavailable.
Monthly payment
Est. payment
Payment breakdown
Explore the cost of this home by adjusting the details. Changes won't be saved.Climate risks
Neighborhood: 80435
Similar homes
- $2,199,0004 bd5 ba2.6k sqft184 Caravelle Drive UNIT 20, Keystone, CO 80435For Sale

 MLS ID #S1071173, Bryce Rothenberg, Colorado R.E. Summit County. Altitude Realtors
- $2,350,0004 bd3 ba1.9k sqft224 Trailhead Drive UNIT 3080, Keystone, CO 80435For Sale
 MLS ID #S1070824, Barbara Schneeman, Colorado Real Estate Company-Barb Schneeman. Altitude Realtors
- $1,985,0003 bd4 ba2.1k sqft59 Erickson Loop UNIT 4B, Keystone, CO 80435For Sale
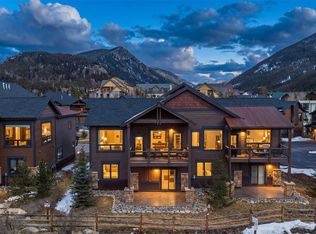 MLS ID #S1071443, Michael Healy, LIV Sotheby's I.R.. Altitude Realtors
- $1,985,0003 bd4 ba2.1k sqft59 Erickson Loop, Dillon, CO 80435For Sale
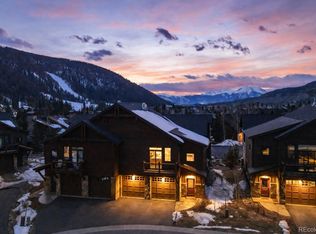
 MLS ID #9389710, Michael Healy, LIV Sothebys International Realty- Breckenridge. REcolorado as distributed by MLS GRID
- $1,999,9993 bd3 ba1.6k sqft280 Trailhead Drive UNIT 3053, Dillon, CO 80435For SaleMLS ID #S1069774, Greg Hanson, Trelora Realty. Altitude Realtors
- $1,625,0004 bd3 ba1.9k sqft226 Alpen Rose Place UNIT 8725, Keystone, CO 80435For SaleMLS ID #S1071263, Matthew Dayton, Cornerstone Real Estate Co.. Altitude Realtors
- $1,450,0002 bd2 ba1.2k sqft108 Hawk Circle UNIT 2351, Keystone, CO 80435For SaleMLS ID #S1071787, Michael J. Lytle, Slifer Smith & Frampton R.E.. Altitude Realtors
- $1,255,0002 bd3 ba1.2k sqft20 Hunkidori Court UNIT 2301, Keystone, CO 80435For SaleMLS ID #S1072129, Kelly Gafa, Colorado R.E. Summit County. Altitude Realtors
- $1,425,0003 bd3 ba1.4k sqft100 Dercum Square UNIT 8399, Keystone, CO 80435For SaleMLS ID #S1070221, Michael J. Lytle, Slifer Smith & Frampton R.E.. Altitude Realtors
- $2,400,0002 bd2 ba1.1k sqft75 Hunkidori Court UNIT W203, Keystone, CO 80435New ConstructionMLS ID #S1071416, Doyle Richmond, LIV Sotheby's I.R.. Altitude Realtors
- $2,700,0002 bd2 ba1.1k sqft75 Hunkidori Court UNIT W501, Keystone, CO 80435New ConstructionMLS ID #S1068782, Doyle Richmond, LIV Sotheby's I.R.. Altitude Realtors
- $1,350,0003 bd3 ba1.5k sqft89 Tip Top Trail UNIT 6533, Keystone, CO 80435For SaleMLS ID #S1070240, Greg Hanson, Trelora Realty. Altitude Realtors
- $2,895,0004 bd5 ba3.1k sqft277 MONITOR Drive, Breckenridge, CO 80424New ConstructionAltitude Realtors
- $1,925,0003 bd3 ba1.5k sqft505 S Main Street UNIT 1501, Breckenridge, CO 80424For SaleMLS ID #S1071992, Kelly Gafa, Colorado R.E. Summit County. Altitude Realtors
- $2,300,0002 bd2 ba1.3k sqft75 Hunki Dori Court UNIT E403, Keystone, CO 80435New ConstructionMLS ID #S1048786, Doyle Richmond, LIV Sotheby's I.R.. Altitude Realtors
- $1,350,0003 bd2 ba1.4k sqft1203 W Keystone Road UNIT 2710, Keystone, CO 80435For SaleMLS ID #S1068534, Amy Smits, eXp Realty LLC - Resort Experts. Altitude Realtors
- $2,750,0004 bd4 ba3.3k sqft419 Silver Circle, Breckenridge, CO 80424For SaleMLS ID #S1071511, Sara Gambino, The Real Estate Collective. Altitude Realtors
- $1,875,0003 bd4 ba2k sqft6 E Benjamin Point, Silverthorne, CO 80498For SaleMLS ID #S1072299, Doyle Richmond, LIV Sotheby's I.R.. Altitude Realtors
- $1,919,0003 bd4 ba1.6k sqftF, Keystone, CO 80435New ConstructionMLS ID #7236343, Amy Nakos, Your Castle Summit. REcolorado as distributed by MLS GRID
