FOREST RIDGE SUBDIVISION IN WEST LEE COUNTY! Welcome to this beautifully designed 4-bedroom 2.5 bath home featuring an OPEN FLOOR PLAN and 1,897 sq ft of well-appointed living space with so much natural lighting! The inviting foyer showcases stylish shiplap walls, setting the tone for the rest of the home. The kitchen boasts a large granite countertop island with seating, custom cabinets, stainless steel appliances, and a spacious walk-in pantry, perfect for all your storage needs. Laminate flooring flows throughout the main living areas. SPLIT FLOOR PLAN - The primary bedroom is a luxurious retreat, complete with a double vanity, freestanding tub, separate tiled shower and a large walk-in closet. The additional three bedrooms are spacious and have ample closet space. The second bathroom has a double vanity. The laundry room has a large sink and there is additional storage in the double garage! Upgrades include crown molding, upgraded lighting, plumping fixtures and granite countertops throughout. Owners are leaving the HANGING STORAGE IN THE GARAGE, TV MOUNTS, THE OUTDOOR TV AND THE TV IN THE FOURTH BEDROOM! The SCREENED IN BACK PORCH is perfect for entertaining and overlooks a large back yard. This home is designed for energy efficiency, featuring 30-year architectural shingles, hardy plank exterior, double-pane windows, and extra insulation. AT&T fiber optic cable is available! Located close to the bypass, this home offers easy access to local amenities while still maintaining a quiet, residential feel. Don't miss the chance to make this move-in ready home yours!
Closed
$339,900
142 Hollister Dr, Albany, GA 31721
4beds
1,897sqft
Single Family Residence
Built in 2019
0.79 Acres Lot
$342,400 Zestimate®
$179/sqft
$2,120 Estimated rent
Home value
$342,400
$305,000 - $387,000
$2,120/mo
Zestimate® history
Owner options
List your home for rent
$2,120/mo
Rent Zestimate®
Find your next renter with Zillow Rental Manager. Plus, with online applications, you can quickly screen prospective tenants – for free.
$2,120/mo
Rent Zestimate®
Refinance and save
$2,247/mo
Est. payment
Refinancing to a lower rate could help reduce your monthly payments and save thousands over the life of the loan.
$2,247/mo
Est. payment
Explore your selling options
Work with a Zillow partner agent
Leverage their expertise and Zillow's premium Showcase listings to get your home seen by more buyers.
Get startedList with your own agent
Get your home in front of millions of buyers by listing it on Zillow.
Learn how to do itSell it yourself
Take full control of how buyers see your home on Zillow by listing For Sale by Owner (FSBO).
List your homeWhat's special
Stylish shiplap wallsNatural lightingOpen floor planSplit floor planStainless steel appliancesHardy plank exteriorLarge granite countertop island
Zillow last checked:
Listing updated:
Listed by:
HRP Realty
Bought with:
, 289690
HRP Realty
Source: GAMLS,MLS#: 10391983
Facts & features
Interior
Bedrooms & bathrooms
- Bedrooms: 4
- Bathrooms: 3
- Full bathrooms: 2
- 1/2 bathrooms: 1
- Main level bathrooms: 2
- Main level bedrooms: 4
Rooms
- Room types: Family Room
Heating
- Central
Cooling
- Ceiling Fan(s), Central Air
Appliances
- Included: Dishwasher, Microwave, Oven/Range (Combo), Refrigerator, Stainless Steel Appliance(s)
- Laundry: Mud Room
Features
- Double Vanity, Separate Shower, Soaking Tub, Split Bedroom Plan
- Flooring: Laminate
- Basement: None
- Has fireplace: No
Interior area
- Total structure area: 1,897
- Total interior livable area: 1,897 sqft
- Finished area above ground: 1,897
- Finished area below ground: 0
Property
Parking
- Parking features: Garage
- Has garage: Yes
Features
- Levels: One
- Stories: 1
- Patio & porch: Screened
Lot
- Size: 0.79 Acres
- Features: Other
Details
- Parcel number: 029B 034
Construction
Type & style
- Home type: SingleFamily
- Architectural style: Craftsman
- Property subtype: Single Family Residence
Materials
- Other
- Foundation: Slab
- Roof: Other
Condition
- Resale
- New construction: No
- Year built: 2019
Utilities & green energy
- Sewer: Septic Tank
- Water: Public
- Utilities for property: High Speed Internet
Community & HOA
Community
- Features: None
- Subdivision: Forest Ridge
HOA
- Has HOA: Yes
- Services included: Other
- HOA fee: $100 annually
Location
- Region: Albany
Financial & listing details
- Price per square foot: $179/sqft
- Tax assessed value: $326,300
- Annual tax amount: $2,719
- Date on market: 10/8/2024
- Cumulative days on market: 8 days
- Listing agreement: Exclusive Right To Sell
- Listing terms: Cash,Conventional,FHA,VA Loan
Price history
| Date | Event | Price |
|---|---|---|
| 12/20/2024 | Sold | $339,900$179/sqft |
Source:  GAMLS #10391983 Report a problem GAMLS #10391983 Report a problem | ||
| 10/17/2024 | Pending sale | $339,900$179/sqft |
Source: SWGMLS #163742 Report a problem | ||
| 10/8/2024 | Listed for sale | $339,900+17.2%$179/sqft |
Source: SWGMLS #163742 Report a problem | ||
| 12/1/2021 | Sold | $289,900$153/sqft |
Source: Public Record Report a problem | ||
Public tax history
| Year | Property taxes | Tax assessment |
|---|---|---|
| 2025 | $3,766 +38% | $130,520 +41.1% |
| 2024 | $2,729 -0.2% | $92,480 |
| 2023 | $2,735 +7.2% | $92,480 |
| 2022 | $2,551 -0.2% | $92,480 |
| 2021 | $2,556 +8.8% | $92,480 +29.1% |
| 2020 | $2,348 | $71,640 |
Find assessor info on the county website
Neighborhood: 31721
Nearby homes
- $16,5004 bd3 ba1.8k sqft142 Hollister Dr, Leesburg, GA 31763Off Market
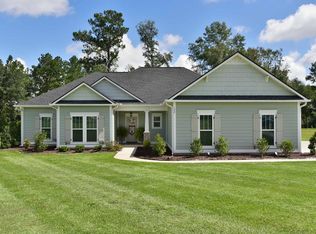
- $443,5004 bd2 ba2.9k sqft146 Hollister Dr, Albany, GA 31721Off Market
- $389,4004 bd3 ba2k sqft151-16 Hollister Dr, Leesburg, GA 31763Off Market

- $16,500-- bd-- ba-- sqft138 Hollister Dr, Leesburg, GA 31763Off Market
- $371,2004 bd3 ba2k sqft130 Hollister, Leesburg, GA 31763Off Market
- $331,3003 bd3 ba1.7k sqft138 Hollister Dr, Albany, GA 31721Off Market
- $322,9004 bd2 ba1.8k sqft134 Hollister Dr, Albany, GA 31721Sold
- $367,7004 bd2 ba2k sqft152 Hollister Dr, Albany, GA 31721Off Market
Nearby schools
GreatSchools rating
- NAKinchafoonee Primary SchoolGrades: PK-2Distance: 9.1 mi
- 6/10Lee County Middle SchoolGrades: 6-8Distance: 8.9 mi
- 9/10Lee County High SchoolGrades: 9-12Distance: 8.8 mi
Schools provided by the listing agent
- Elementary: Twin Oaks
- Middle: West Lee County
- High: Lee County
Source: GAMLS. This data may not be complete. We recommend contacting the local school district to confirm school assignments for this home.


Get pre-qualified for a loan
At Zillow Home Loans, we can pre-qualify you in as little as 5 minutes with no impact to your credit score.An equal housing lender. NMLS #10287.
- Georgia
- Lee County
- Leesburg
- 31721
- 142 Hollister Dr
Nearby cities
Nearby zip codes
Other Leesburg Topics
