Skip main navigation
Off market
  • $369,600

    152 Hollister Dr, Albany, GA 31721

    4beds
    2,027sqft
    SingleFamily
    Built in 2019
    0.8 Acres Lot
    $369,600 Zestimate®
    $182/sqft
    $2,195 Estimated rent

    Home value

    $369,600

    $351,000 - $388,000

    $2,195/mo

    Zestimate® history
    Loading
    Loading...

    Owner options

    List your home for rent

    $2,195/mo

    Rent Zestimate®

    Find your next renter with Zillow Rental Manager. Plus, with online applications, you can quickly screen prospective tenants – for free.

    Learn more

    $2,195/mo

    Rent Zestimate®

    Refinance and save

    $2,287/mo

    Est. payment

    Refinancing to a lower rate could help reduce your monthly payments and save thousands over the life of the loan.

    See today's rates

    $2,287/mo

    Est. payment

    Explore your selling options

    Work with a Zillow partner agent

    Leverage their expertise and Zillow's premium Showcase listings to get your home seen by more buyers.

    Get started

    List with your own agent

    Get your home in front of millions of buyers by listing it on Zillow.

    Learn how to do it

    Sell it yourself

    Take full control of how buyers see your home on Zillow by listing For Sale by Owner (FSBO).

    List your home

    What's special

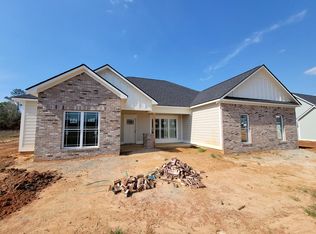
    WEST LEE COUNTY ~ POPULAR FOREST RIDGE SUBDIVISION ~ BETTER THEN NEW ~ .80 ACRE YARD ~ STREET APPEAL GALORE ~ Modern and Immaculate describes this 4 bedroom 2 bath home with 2027 of living space and wide open floor plan! Laminate Floors throughout! Features this home has that new construction does not: Quartz counter tops, sod in the back yard, stainless fridge, upgraded lighting, storage shed, extended open patio and extended driveway turn around! Stunning Kitchen complete with stainless steel appliances, island with seating, tile backsplash, walk in pantry and dining area with ship lap and large windows overlooking the yard! Open from the kitchen is the spacious living room with windows across the back of the room! Marvelous Master Suite includes recessed lighting, zero entry tile and glass shower, double vanity with extra storage cabinet and outlets inside cabinets for clutter free space, luxurious stand along soaking tub and walk in closet! The additional three bedrooms are a great size with ample closet space! The second bathroom has double vanities, quartz tops, beautiful mirrors and lighting! Mud room and laundry room ideal for storage, book bags and shoes! Outside boasts a 12x16 storage shed, covered patio and open patio ideal for grilling! Private back yard with lots of shade! Double garage! Excellent location close to dining, shopping and the by pass!

    This property is off market, which means it's not currently listed for sale or rent on Zillow. This may be different from what's available on other websites or public sources.

    Facts & features

    Interior

    Bedrooms & bathrooms
    • Bedrooms: 4
    • Bathrooms: 2
    • Full bathrooms: 2
    Heating
    • Heat pump, Electric
    Cooling
    • Central
    Appliances
    • Included: Dishwasher, Microwave, Range / Oven, Refrigerator
    Features
    • Flooring: Tile, Hardwood, Laminate
    • Basement: None
    Interior area
    • Total interior livable area: 2,027 sqft

    Property

    Parking
    • Total spaces: 2
    • Parking features: Garage - Attached
    Features
    • Exterior features: Cement / Concrete
    • Has view: Yes
    • View description: None
    Lot
    • Size: 0.80 Acres
    • Features: Covenants/Restrictions, Paved Road
    Details
    • Parcel number: 029B036

    Construction

    Type & style
    • Home type: SingleFamily
    Materials
    • Foundation: Slab
    • Roof: Asphalt
    Condition
    • Year built: 2019

    Utilities & green energy

    • Utilities for property: Electricity Connected

    Community & neighborhood

    Community
    • Community features: On Site Laundry Available
    Location
    • Region: Albany

    Other

    Other facts
    • Exterior: Patio Covered, Storage Building
    • Financing: Cash, FHA, Conventional, VA Loan
    • Interior: Pantry, Split Floor Plan, Kitchen Island, Lighting Recessed, Open Floor Plan, Separate Shower Master, Walk-in Closets, Crown Moulding, Granite Counter Tops
    • Appliances: Refrigerator, Dishwasher, Microwave Built-in, Smoke Detector
    • Energy: A/C: Central Electric
    • Lot Features: Covenants/Restrictions, Paved Road
    • Parking Features: Double, Garage
    • Floor: Ceramic Tile, Laminate
    • Room Description: Master Bath: Ceramic Tile, Master Bath: Separate Shower, Master Bath: Double Vanity, Master Bath: Walk-in Closet, Master Bath: Toilet Room, Master Bath: Garden Tub
    • Room Description: Laundry Room
    • Room Description: Foyer, Laundry Sink, Mud Room
    • Utilities: Electricity Connected
    • Construction/Siding: HardiPlank Type

    Price history

    DateEventPrice
    5/28/2021Sold$297,900$147/sqft
    Source: Public Record Report a problem
    4/6/2021Listed for sale$297,900+28.7%$147/sqft
    Source: SWGMLS #147309 Report a problem
    7/9/2020Sold$231,400$114/sqft
    Source: Public Record Report a problem

    Public tax history

    YearProperty taxesTax assessment
    2025$3,418 +18.7%$137,480 +41.1%
    2024$2,879 -0.2%$97,440
    2023$2,884 +7.2%$97,440
    2022$2,691 -2.2%$97,440
    2021$2,751 +237.9%$97,440 +303.3%
    2020$814 +265.9%$24,160 +266.1%
    2019$222 $6,600

    Find assessor info on the county website

    Neighborhood: 31721

    Nearby schools

    GreatSchools rating
    Get pre-qualified for a loan
    At Zillow Home Loans, we can pre-qualify you in as little as 5 minutes with no impact to your credit score.

    An equal housing lender. NMLS #10287.