***Open Houses Canceled*** Welcome to 142 Hyannis Place; an exquisitely updated end-unit townhome with 2 bedrooms, 2 bathrooms and a versatile flex room—ideal for a home office, den, or exercise space. The home is nestled in the Celebrate Virginia North; one of Virginia’s premier active adult 55+ communities! This beautiful home has over $45K in custom upgrades and is designed for both comfort and style. INSIDE: Step inside to discover gleaming hardwood floors throughout the living, dining and kitchen spaces. Custom plantation shutters (2021) and a custom Hearth & Home custom fireplace (2021) showcase the bright and airy open floorplan where you can relax or entertain in your new home. The kitchen has been upgraded with gorgeous quartz countertops, large sink and a custom tile backsplash (both 2021). Culinary enthusiasts will appreciate the updated stainless steel appliances, to include a gas range and french door refrigerator with craft ice maker for your post-activity beverage! OUTSIDE: Enjoy your own private outdoor retreat complete with TREX deck (extended in 2021), custom privacy screens (2021) and brick addition where you can set up the grill (2022)! The home is equipped with a brand new American Standard furnace (w/ air scrubber and humidifier) and A/C (both installed in 2024) for year-round comfort. COMMUNITY: Residents of Celebrate Virginia North enjoy resort-style amenities, including a 30,800 sq. ft. clubhouse, fitness center, indoor and outdoor pools, and various recreational spaces such as pickleball and bocce courts, a putting green, an outdoor amphitheater, a dining terrace, garden plots, and a community fire pit. Don't miss this opportunity to own a thoroughly and thoughtfully upgraded home in one of Virginia’s finest 55+ communities. Schedule your private tour today for a glimpse into this warm and welcoming neighborhood!
Sold for $430,000
$430,000
142 Hyannis Pl, Fredericksburg, VA 22406
2beds
1,513sqft
Townhouse
Built in 2014
4,264 Square Feet Lot
$429,400 Zestimate®
$284/sqft
$2,375 Estimated rent
Home value
$429,400
$399,000 - $464,000
$2,375/mo
Zestimate® history
Owner options
List your home for rent
$2,375/mo
Rent Zestimate®
Find your next renter with Zillow Rental Manager. Plus, with online applications, you can quickly screen prospective tenants – for free.
$2,375/mo
Rent Zestimate®
Refinance and save
$2,885/mo
Est. payment
Refinancing to a lower rate could help reduce your monthly payments and save thousands over the life of the loan.
$2,885/mo
Est. payment
Explore your selling options
Work with a Zillow partner agent
Leverage their expertise and Zillow's premium Showcase listings to get your home seen by more buyers.
Get startedList with your own agent
Get your home in front of millions of buyers by listing it on Zillow.
Learn how to do itSell it yourself
Take full control of how buyers see your home on Zillow by listing For Sale by Owner (FSBO).
List your homeWhat's special
Exquisitely updated end-unit townhomePrivate outdoor retreatTrex deckCustom privacy screensGleaming hardwood floorsCustom plantation shuttersCustom tile backsplash
Zillow last checked:
Listing updated:
Listed by:
Matt Cochrane 703-403-3832,
RLAH @properties
Bought with:
Jenn Armknecht, 0225254917
Century 21 Redwood Realty
Source: Bright MLS,MLS#: VAST2037424
Facts & features
Interior
Bedrooms & bathrooms
- Bedrooms: 2
- Bathrooms: 2
- Full bathrooms: 2
- Main level bathrooms: 2
- Main level bedrooms: 2
Rooms
- Room types: Den
Den
- Level: Main
Heating
- Central, Natural Gas
Cooling
- Central Air, Electric
Appliances
- Included: Stainless Steel Appliance(s), Microwave, Dishwasher, Disposal, Dryer, Ice Maker, Oven/Range - Gas, Refrigerator, Washer, Gas Water Heater
- Laundry: Dryer In Unit, Washer In Unit
Features
- Ceiling Fan(s), Air Filter System, Crown Molding, Dining Area, Entry Level Bedroom, Open Floorplan, Kitchen Island, Pantry, Recessed Lighting, Upgraded Countertops, Bathroom - Stall Shower, Bathroom - Tub Shower, Primary Bath(s), Walk-In Closet(s)
- Flooring: Wood, Carpet
- Windows: Window Treatments
- Has basement: No
- Number of fireplaces: 1
- Fireplace features: Gas/Propane, Mantel(s)
Interior area
- Total structure area: 1,513
- Total interior livable area: 1,513 sqft
- Finished area above ground: 1,513
- Finished area below ground: 0
Property
Parking
- Total spaces: 2
- Parking features: Garage Faces Front, Attached, Driveway
- Attached garage spaces: 1
- Uncovered spaces: 1
Accessibility
- Accessibility features: Accessible Entrance
Features
- Levels: One
- Stories: 1
- Patio & porch: Patio
- Exterior features: Barbecue, Awning(s)
- Pool features: Community
Lot
- Size: 4,264 Square Feet
Details
- Additional structures: Above Grade, Below Grade
- Parcel number: 44CC 6 820
- Zoning: RBC
- Special conditions: Standard
Construction
Type & style
- Home type: Townhouse
- Architectural style: Ranch/Rambler
- Property subtype: Townhouse
Materials
- Vinyl Siding
- Foundation: Slab
- Roof: Architectural Shingle
Condition
- Excellent
- New construction: No
- Year built: 2014
Utilities & green energy
- Sewer: Public Sewer
- Water: Public
- Utilities for property: Cable Available, Natural Gas Available, Electricity Available
Community & HOA
Community
- Senior community: Yes
- Subdivision: Celebrate Virginia North
HOA
- Has HOA: Yes
- Amenities included: Clubhouse, Common Grounds, Community Center, Fitness Center, Meeting Room, Party Room, Picnic Area, Pool, Retirement Community, Tennis Court(s), Other
- Services included: Common Area Maintenance, Health Club, Maintenance Grounds, Management, Pool(s), Recreation Facility, Reserve Funds, Road Maintenance, Snow Removal
- HOA fee: $316 monthly
- HOA name: CELEBRATE BY DEL WEBB
Location
- Region: Fredericksburg
Financial & listing details
- Price per square foot: $284/sqft
- Tax assessed value: $324,600
- Annual tax amount: $2,943
- Date on market: 4/10/2025
- Listing agreement: Exclusive Right To Sell
- Listing terms: Cash,Conventional,FHA,VA Loan,Other
- Ownership: Fee Simple
Price history
| Date | Event | Price |
|---|---|---|
| 5/15/2025 | Sold | $430,000+3.6%$284/sqft |
Source:  Bright MLS #VAST2037424 Report a problem Bright MLS #VAST2037424 Report a problem | ||
| 4/12/2025 | Contingent | $415,000$274/sqft |
Source: Bright MLS #VAST2037424 Report a problem | ||
| 4/10/2025 | Listed for sale | $415,000+45.4%$274/sqft |
Source: Bright MLS #VAST2037424 Report a problem | ||
| 6/8/2020 | Sold | $285,500+0.2%$189/sqft |
Source: Public Record Report a problem | ||
| 5/9/2020 | Price change | $284,900-1.8%$188/sqft |
Source: Berkshire Hathaway HomeServices PenFed Realty #VAST221658 Report a problem | ||
| 3/16/2020 | Price change | $290,000-3.3%$192/sqft |
Source: Berkshire Hathaway HomeServices Select Realty #VAST218666 Report a problem | ||
| 2/25/2020 | Price change | $300,000-2.4%$198/sqft |
Source: Berkshire Hathaway HomeServices Select Realty #VAST218666 Report a problem | ||
| 2/11/2020 | Listed for sale | $307,500+34.6%$203/sqft |
Source: Berkshire Hathaway HomeServices Select Realty #VAST218666 Report a problem | ||
| 10/21/2014 | Sold | $228,432$151/sqft |
Source: Public Record Report a problem | ||
Public tax history
| Year | Property taxes | Tax assessment |
|---|---|---|
| 2025 | $2,998 +3.4% | $324,600 |
| 2024 | $2,901 +3% | $324,600 +3.4% |
| 2023 | $2,816 +5.6% | $313,800 |
| 2022 | $2,667 +4.2% | $313,800 +18.9% |
| 2021 | $2,560 | $263,900 |
| 2020 | $2,560 +14.3% | $263,900 +19% |
| 2019 | $2,240 +2% | $221,800 |
| 2018 | $2,196 | $221,800 |
| 2017 | $2,196 | $221,800 |
| 2016 | $2,196 | $221,800 +8.5% |
| 2015 | -- | $204,400 +214.5% |
| 2014 | -- | $65,000 |
| 2013 | -- | $65,000 |
| 2012 | -- | $65,000 |
| 2011 | -- | $65,000 |
| 2010 | -- | $65,000 -7.1% |
| 2009 | -- | $70,000 |
| 2008 | -- | $70,000 |
| 2006 | -- | -- |
Find assessor info on the county website
Neighborhood: 22406
Nearby homes
- $383,5002 bd2 ba1.3k sqft144 Hyannis Pl, Fredericksburg, VA 22406Off Market
- $380,1002 bd2 ba1.3k sqft146 Hyannis Pl, Fredericksburg, VA 22406Off Market

- $394,9002 bd2 ba1.5k sqft138 Hyannis Pl, Fredericksburg, VA 22406Off Market
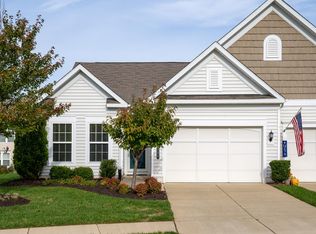
- $400,6002 bd2 ba1.5k sqft148 Hyannis Pl, Fredericksburg, VA 22406Off Market
- $486,4003 bd3 ba2.9k sqft210 Long Point Dr, Fredericksburg, VA 22406Off Market
- $370,0002 bd2 ba1.5k sqft208 Long Point Dr, Fredericksburg, VA 22406Sold
- $411,2002 bd2 ba1.5k sqft136 Hyannis Pl, Fredericksburg, VA 22406Off Market
- $448,4002 bd3 ba1.3k sqft212 Long Point Dr, Fredericksburg, VA 22406Off Market
Nearby schools
GreatSchools rating
- 4/10Rocky Run Elementary SchoolGrades: K-5Distance: 1.7 mi
- 6/10T. Benton Gayle Middle SchoolGrades: 6-8Distance: 2.5 mi
- 4/10Stafford Sr. High SchoolGrades: 9-12Distance: 3.5 mi
Schools provided by the listing agent
- District: Stafford County Public Schools
Source: Bright MLS. This data may not be complete. We recommend contacting the local school district to confirm school assignments for this home.
Get a cash offer in 3 minutes
Find out how much your home could sell for in as little as 3 minutes with a no-obligation cash offer.
Estimated market value
$429,400
Get a cash offer in 3 minutes
Find out how much your home could sell for in as little as 3 minutes with a no-obligation cash offer.
Estimated market value
$429,400
- Virginia
- Stafford County
- Fredericksburg
- 22406
- 142 Hyannis Pl
Nearby cities
Nearby neighborhoods
Nearby zip codes
Other Fredericksburg Topics
