Skip main navigation
Off market
  • Price Unknown

    142 Inez Ln, Stephens City, VA 22601

    5beds
    4,301sqft
    Single Family Residence
    Built in 2024
    -- sqft lot
    $-- Zestimate®
    $--/sqft
    $4,360 Estimated rent

    Home value

    Not available

    Estimated sales range

    Not available

    $4,360/mo

    Zestimate® history
    Loading
    Loading...

    Owner options

    List your home for rent

    $4,360/mo

    Rent Zestimate®

    Find your next renter with Zillow Rental Manager. Plus, with online applications, you can quickly screen prospective tenants – for free.

    Learn more

    $4,360/mo

    Rent Zestimate®

    Refinance and save

    Refinancing to a lower rate could help reduce your monthly payments and save thousands over the life of the loan.

    See today's rates

    Explore your selling options

    Work with a Zillow partner agent

    Leverage their expertise and Zillow's premium Showcase listings to get your home seen by more buyers.

    Get started

    List with your own agent

    Get your home in front of millions of buyers by listing it on Zillow.

    Learn how to do it

    Sell it yourself

    Take full control of how buyers see your home on Zillow by listing For Sale by Owner (FSBO).

    List your home

    What's special

    Duke bath optionFully finished lower levelSide entry garageBeautiful front porchFilled with natural lightGourmet kitchen

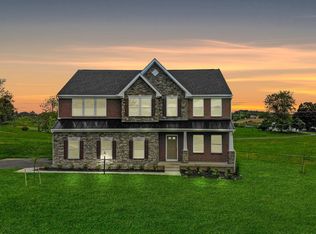
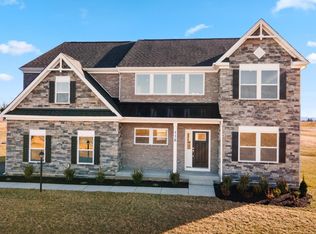
    This stunning house is located in the highly sought-after Painter Hill neighborhood in Stephens City, situated on a 2.161-acre lot. The exterior has an elegant brick and stone front, with a beautiful front porch and a side entry garage. Inside, the house is filled with natural light, thanks to the sunroom and a Main-level bedroom with a private bath. The fully finished lower level features a full bath and a walk-up that leads to the rear yard. A spacious 10 x 18 composite deck is perfect for outdoor living. The interior finishes are exquisite, including a tray ceiling in the owner's suite, a Duke bath option, a gourmet kitchen, and a coffered ceiling and fireplace in the family room. Get the keys to this Brand New Home that comes with all the benefits of New Construction, including a 1-Year Limited Warranty - Workmanship & Materials, a 2-Year Limited Warranty - Internal Systems Protection, and a 10-Year Limited Warranty - Footer, Foundations & More.$10k in closing costs assistance with the builder's preferred lender.Don't miss out on this amazing opportunity to make The Cleveland your new home!

    This property is off market, which means it's not currently listed for sale or rent on Zillow. This may be different from what's available on other websites or public sources.

    Zillow last checked:

    Listing updated:

    Source: Maronda HomesMLS Logo

    Facts & features

    Interior

    Bedrooms & bathrooms
    • Bedrooms: 5
    • Bathrooms: 5
    • Full bathrooms: 4
    • 1/2 bathrooms: 1
    Interior area
    • Total interior livable area: 4,301 sqft

    Property

    Parking
    • Total spaces: 2
    • Parking features: Garage
    • Garage spaces: 2

    Construction

    Type & style
    • Home type: SingleFamily
    • Property subtype: Single Family Residence
    Condition
    • New Construction
    • New construction: Yes
    • Year built: 2024
    Details
    • Builder name: Maronda Homes

    Community & HOA

    Community
    • Subdivision: Winchester
    Location
    • Region: Stephens City

    Financial & listing details

    • Date on market: 11/30/2023

    Price history

    DateEventPrice
    5/7/2025Listing removed$838,987$195/sqft
    Source: Maronda Homes Report a problem
    4/8/2025Price change$838,987-4.9%$195/sqft
    Source: Maronda Homes Report a problem
    12/25/2024Price change$882,003-2%$205/sqft
    Source: Maronda Homes Report a problem
    5/8/2024Price change$899,990-2.7%$209/sqft
    Source: Maronda Homes Report a problem
    12/29/2023Price change$924,990-2.6%$215/sqft
    Source: Maronda Homes Report a problem
    11/30/2023Listed for sale$949,990$221/sqft
    Source: Maronda Homes Report a problem

    Public tax history

    Tax history is unavailable.

    Neighborhood: 22601

    Nearby schools

    GreatSchools rating
    Schools provided by the MLS
    • District: Frederick County

    Source: Maronda Homes. This data may not be complete. We recommend contacting the local school district to confirm school assignments for this home.