Check out this stunning, move-in ready house located in the highly sought-after Painter Hill neighborhood in Stephens City. The property sits on a 2.161-acre lot and features an elegant brick and stone front, a beautiful front porch, and a side-entry garage. Inside, the home is filled with natural light, thanks to a sunroom and numerous windows in the family room. The first floor includes a flexible space that can be used as a home office or dining room, along with a main-level bedroom with a private bath. The fully finished lower level offers a full bath and a walk-up that leads to the backyard. The spacious 10 x 18 composite deck is perfect for outdoor living. The interior finishes are exquisite, featuring a tray ceiling in the owner's suite, a luxurious bath option, a gourmet kitchen, and a coffered ceiling with a stone fireplace in the family room. Don't miss this amazing opportunity to make this beautiful house your new home! Get the keys to this Brand New Home that comes with all the benefits of New Construction, including a 1-Year Limited Warranty - Workmanship & Materials, a 2-Year Limited Warranty - Internal Systems Protection, and a 10-Year Limited Warranty - Footer, Foundations & More. Photos of actual property and similar model.
Sold for $838,987
$838,987
142 Inez Ln, Stephens City, VA 22655
5beds
4,301sqft
Single Family Residence
Built in 2024
2.23 Acres Lot
$867,300 Zestimate®
$195/sqft
$4,038 Estimated rent
Home value
$867,300
$772,000 - $971,000
$4,038/mo
Zestimate® history
Owner options
List your home for rent
$4,038/mo
Rent Zestimate®
Find your next renter with Zillow Rental Manager. Plus, with online applications, you can quickly screen prospective tenants – for free.
$4,038/mo
Rent Zestimate®
Refinance and save
$4,775/mo
Est. payment
Refinancing to a lower rate could help reduce your monthly payments and save thousands over the life of the loan.
$4,775/mo
Est. payment
Explore your selling options
Work with a Zillow partner agent
Leverage their expertise and Zillow's premium Showcase listings to get your home seen by more buyers.
Get startedList with your own agent
Get your home in front of millions of buyers by listing it on Zillow.
Learn how to do itSell it yourself
Take full control of how buyers see your home on Zillow by listing For Sale by Owner (FSBO).
List your homeWhat's special
Zillow last checked:
Listing updated:
Listed by:
Dick Bryan 703-967-2073,
New Home Star Virginia, LLC,
Co-Listing Agent: Greta Mirly Fernandez 703-673-8173,
New Home Star Virginia, LLC
Bought with:
Rhonda Shade, 0225241981
ERA Oakcrest Realty, Inc.
Source: Bright MLS,MLS#: VAFV2021866
Facts & features
Interior
Bedrooms & bathrooms
- Bedrooms: 5
- Bathrooms: 6
- Full bathrooms: 5
- 1/2 bathrooms: 1
- Main level bathrooms: 2
- Main level bedrooms: 1
Basement
- Area: 1133
Heating
- Forced Air, Programmable Thermostat, Propane
Cooling
- Central Air, Programmable Thermostat, Electric
Appliances
- Included: Microwave, Cooktop, Dishwasher, Disposal, Energy Efficient Appliances, Exhaust Fan, Double Oven, Self Cleaning Oven, Oven, Oven/Range - Gas, Range Hood, Refrigerator, Stainless Steel Appliance(s), Water Heater
- Laundry: Upper Level, Hookup
Features
- Entry Level Bedroom, Family Room Off Kitchen, Open Floorplan, Eat-in Kitchen, Kitchen Island, Pantry, Recessed Lighting, Bathroom - Stall Shower, Bathroom - Tub Shower, Upgraded Countertops, Walk-In Closet(s), Other, 9'+ Ceilings, Dry Wall, Tray Ceiling(s)
- Flooring: Carpet, Ceramic Tile, Hardwood, Wood
- Doors: Insulated, Sliding Glass
- Windows: Double Pane Windows, Energy Efficient, Low Emissivity Windows, Screens
- Basement: Partial,Drainage System,Full,Heated,Improved,Partially Finished,Concrete,Rear Entrance,Sump Pump,Walk-Out Access,Other
- Number of fireplaces: 1
- Fireplace features: Gas/Propane, Mantel(s), Stone, Other
Interior area
- Total structure area: 4,301
- Total interior livable area: 4,301 sqft
- Finished area above ground: 3,168
- Finished area below ground: 1,133
Property
Parking
- Total spaces: 4
- Parking features: Garage Faces Side, Garage Door Opener, Built In, Asphalt, Attached, Driveway
- Attached garage spaces: 2
- Uncovered spaces: 2
Accessibility
- Accessibility features: None
Features
- Levels: Three
- Stories: 3
- Patio & porch: Deck
- Pool features: None
Lot
- Size: 2.23 Acres
- Features: Cleared
Details
- Additional structures: Above Grade, Below Grade
- Parcel number: 74 4 1 3
- Zoning: RA
- Special conditions: Standard
- Other equipment: None
Construction
Type & style
- Home type: SingleFamily
- Architectural style: Traditional
- Property subtype: Single Family Residence
Materials
- Batts Insulation, Blown-In Insulation, Combination, Concrete, Masonry, Mixed Plumbing, Spray Foam Insulation, Stone, Vinyl Siding, Other, Brick
- Foundation: Concrete Perimeter, Passive Radon Mitigation, Slab
- Roof: Architectural Shingle
Condition
- Excellent
- New construction: Yes
- Year built: 2024
Details
- Builder model: Cleveland
- Builder name: Maronda Homes
Utilities & green energy
- Electric: 200+ Amp Service
- Sewer: Private Septic Tank
- Water: Well
- Utilities for property: Cable Available, Phone Available, Propane, Sewer Available, Water Available, Other, Cable, Satellite Internet Service, Other Internet Service
Community & HOA
Community
- Subdivision: Painter Hill
HOA
- Has HOA: No
Location
- Region: Stephens City
Financial & listing details
- Price per square foot: $195/sqft
- Tax assessed value: $984,700
- Annual tax amount: $4,727
- Date on market: 9/24/2024
- Listing agreement: Exclusive Agency
- Listing terms: Cash,Conventional,FHA,VA Loan
- Ownership: Fee Simple
Price history
| Date | Event | Price |
|---|---|---|
| 7/10/2025 | Sold | $838,987$195/sqft |
Source:  Bright MLS #VAFV2021866 Report a problem Bright MLS #VAFV2021866 Report a problem | ||
| 5/5/2025 | Pending sale | $838,987$195/sqft |
Source: Bright MLS #VAFV2021866 Report a problem | ||
| 4/16/2025 | Price change | $838,987-2.3%$195/sqft |
Source: Bright MLS #VAFV2021866 Report a problem | ||
| 4/7/2025 | Listed for sale | $858,580-2.7%$200/sqft |
Source: Bright MLS #VAFV2021866 Report a problem | ||
| 2/20/2025 | Listing removed | $882,003$205/sqft |
Source: Bright MLS #VAFV2021866 Report a problem | ||
| 12/24/2024 | Price change | $882,003-2%$205/sqft |
Source: Bright MLS #VAFV2021866 Report a problem | ||
| 9/24/2024 | Listed for sale | $899,990$209/sqft |
Source: Bright MLS #VAFV2021866 Report a problem | ||
| 7/12/2024 | Listing removed | -- |
Source: Bright MLS #VAFV2015174 Report a problem | ||
| 5/7/2024 | Price change | $899,990-2.7%$209/sqft |
Source: Bright MLS #VAFV2015174 Report a problem | ||
| 12/28/2023 | Price change | $924,990-2.6%$215/sqft |
Source: Bright MLS #VAFV2015174 Report a problem | ||
| 9/22/2023 | Listed for sale | $949,990+533.3%$221/sqft |
Source: Bright MLS #VAFV2015174 Report a problem | ||
| 7/6/2022 | Sold | $150,000+36.4%$35/sqft |
Source: Public Record Report a problem | ||
| 11/3/2021 | Sold | $110,000+69.2%$26/sqft |
Source: Public Record Report a problem | ||
| 5/13/2020 | Sold | $65,000+30%$15/sqft |
Source: Public Record Report a problem | ||
| 3/16/2018 | Sold | $50,000-33.3%$12/sqft |
Source: Public Record Report a problem | ||
| 3/23/2016 | Sold | $75,000-62.5%$17/sqft |
Source: Public Record Report a problem | ||
| 10/28/2005 | Sold | $200,000$47/sqft |
Source: Public Record Report a problem | ||
Public tax history
| Year | Property taxes | Tax assessment |
|---|---|---|
| 2025 | $4,727 +128.6% | $984,700 +15.4% |
| 2024 | $2,068 +246.5% | $853,500 +629.5% |
| 2023 | $597 +74.7% | $117,000 +4.5% |
| 2022 | $342 | $112,000 |
| 2021 | $342 -50% | $112,000 |
| 2020 | $683 -50% | $112,000 |
| 2019 | $1,366 +100% | $112,000 |
| 2018 | $683 +1.7% | $112,000 |
| 2017 | $672 +9.8% | $112,000 +9.8% |
| 2016 | $612 +7.1% | $102,000 |
| 2015 | $571 +91.5% | $102,000 |
| 2014 | $298 | $102,000 |
| 2013 | -- | $102,000 |
| 2012 | -- | $102,000 |
| 2011 | -- | $102,000 -37.7% |
| 2010 | -- | $163,800 |
| 2009 | -- | $163,800 +159.6% |
| 2008 | -- | $63,100 |
| 2007 | -- | $63,100 |
Find assessor info on the county website
Neighborhood: 22655
Nearby homes
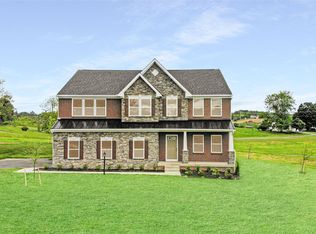
- $--5 bd5 ba4.3k sqft142 Inez Ln, Stephens City, VA 22601Off Market
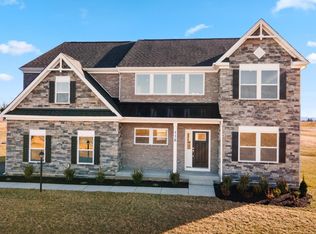
- $1,109,2005 bd6 ba4.7k sqft118 Inez Ln, Stephens City, VA 22601Off Market
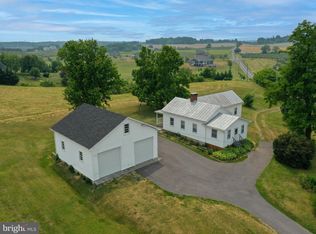
- $315,0002 bd1 ba1.3k sqft1173 Marlboro Rd, Stephens City, VA 22655Sold
- $1,348,6003 bd4 ba4.9k sqft160 Inez Ln, Stephens City, VA 22655Off Market
- $--2.23 AcresInez Ln #LOT 2, Stephens City, VA 22655Off Market
- $--2 AcresInez #LOT 10, Stephens City, VA 22655Off Market
- $899,9905 bd6 ba4.7k sqft118 Inez Ln, Stephens City, VA 22655Sold
- $125,5002.27 AcresInez Ln, Stephens City, VA 22655Sold
Nearby schools
GreatSchools rating
- 4/10Middletown Elementary SchoolGrades: PK-5Distance: 3.7 mi
- 4/10Robert E. Aylor Middle SchoolGrades: 6-8Distance: 4.5 mi
- 4/10Sherando High SchoolGrades: 9-12Distance: 3.4 mi
Schools provided by the listing agent
- Elementary: Middletown
- Middle: Robert E. Aylor
- High: Sherando
- District: Frederick County Public Schools
Source: Bright MLS. This data may not be complete. We recommend contacting the local school district to confirm school assignments for this home.
Get a cash offer in 3 minutes
Find out how much your home could sell for in as little as 3 minutes with a no-obligation cash offer.
Estimated market value
$867,300
Get a cash offer in 3 minutes
Find out how much your home could sell for in as little as 3 minutes with a no-obligation cash offer.
Estimated market value
$867,300
- Virginia
- Frederick County
- Stephens City
- 22655
- 142 Inez Ln
Nearby cities
Nearby zip codes
Other Stephens City Topics
