Skip main navigation
Off market
Street View
  • $511,000

    142 James Ave, Burlington, VT 05408

    3beds
    1,810sqft
    SingleFamily
    Built in 1976
    10,018 Square Feet Lot
    $511,000 Zestimate®
    $282/sqft
    $2,943 Estimated rent

    Home value

    $511,000

    $485,000 - $537,000

    $2,943/mo

    Zestimate® history
    Loading
    Loading...

    Owner options

    List your home for rent

    $2,943/mo

    Rent Zestimate®

    Find your next renter with Zillow Rental Manager. Plus, with online applications, you can quickly screen prospective tenants – for free.

    Learn more

    $2,943/mo

    Rent Zestimate®

    Refinance and save

    $3,344/mo

    Est. payment

    Refinancing to a lower rate could help reduce your monthly payments and save thousands over the life of the loan.

    See today's rates

    $3,344/mo

    Est. payment

    Explore your selling options

    Work with a Zillow partner agent

    Leverage their expertise and Zillow's premium Showcase listings to get your home seen by more buyers.

    Get started

    List with your own agent

    Get your home in front of millions of buyers by listing it on Zillow.

    Learn how to do it

    Sell it yourself

    Take full control of how buyers see your home on Zillow by listing For Sale by Owner (FSBO).

    List your home

    What's special

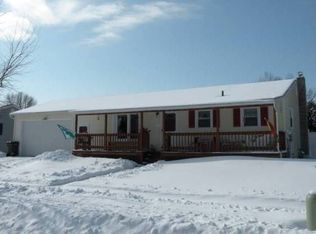
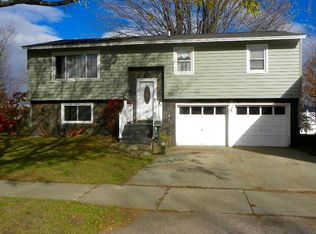
    Right in the heart of the New North End, this home is nestled in a lovely neighborhood! This raised ranch comes equipped w/ three great sized bedrooms + a full bath on the upper level. The home was recently painted + flooring throughout the home entirely replaced! This dynamic space does not feel like your typical split-level home, instead it boasts a charming living room, a great family kitchen w/ updated cabinets + wraparound peninsula. From the dining area, make your way to the expansive deck great for family, friends + all types of social gatherings (within reason of course) + overlooks your private fenced in backyard! The old in-ground pool deck in the back of the lot is being used currently to help facilitate the family garden which is directly across from a great storage shed for your mower, snow blower, shovels + more. From the backyard, you can walk right back into the lower level, where youâll find a small breezeway into the garage, great for additional dry food storage! As you continue through, youâll find yourself in the two bay, two car garage w/ entry right back into the home and 3/4 bathroom equipped with a new washer and dryer. Finished basement comes wi/ four large windows to let the natural light in, along with another recently painted fireplace, both of which have a brand new chimney flue along w/ the exterior fireplace being totally restored just a few years ago! Come and see this home to guarantee it has everything you need to move right in!

    This property is off market, which means it's not currently listed for sale or rent on Zillow. This may be different from what's available on other websites or public sources.
    Facts & features

    Interior

    Bedrooms & bathrooms
    • Bedrooms: 3
    • Bathrooms: 2
    • Full bathrooms: 2
    Heating
    • Gas
    Cooling
    • None
    Features
    • Flooring: Hardwood, Linoleum / Vinyl
    • Basement: Partially finished
    Interior area
    • Total interior livable area: 1,810 sqft

    Property

    Parking
    • Total spaces: 2
    Features
    • Exterior features: Vinyl
    • Has view: Yes
    • View description: City
    Lot
    • Size: 10,018 sqft
    Details
    • Parcel number: 11403511167

    Construction

    Type & style
    • Home type: SingleFamily
    Materials
    • Roof: Asphalt
    Condition
    • Year built: 1976

    Utilities & green energy

    • Electric: Circuit Breaker(s)
    • Sewer: Public
    • Utilities for property: Internet - Cable, Cable - Available

    Community & neighborhood

    Location
    • Region: Burlington

    Other

    Other facts
    • Basement Description: Full
    • Construction: Wood Frame
    • Driveway: Paved
    • Electric: Circuit Breaker(s)
    • Exterior: Vinyl
    • Foundation: Concrete, Block
    • Features - Exterior: Fence - Full
    • Flooring: Carpet, Hardwood, Vinyl
    • Heating: Hot Water
    • Roof: Shingle - Asphalt
    • Roads: Public
    • Garage: Yes
    • SqFt-Apx Fin AG Source: Municipal
    • Sewer: Public
    • SqFt-Apx Fin BG Source: Municipal
    • Surveyed: Unknown
    • Water: Public
    • Basement: Yes
    • Road Frontage: Yes
    • Basement Access Type: Interior
    • Lot Description: City Lot
    • Water Heater: Gas - Natural, Owned
    • Total Stories: 2
    • Construction Status: Existing
    • Parking: Parking Spaces 4
    • Heat Fuel: Gas - Natural
    • Style: Raised Ranch
    • Garage Type: Under
    • Zillow Group: Yes
    • SqFt-Apx Unfn AG Source: Municipal
    • SqFt-Apx Unfn BG Source: Municipal
    • Utilities: Internet - Cable, Cable - Available
    • Continue to Show?: Yes
    • Listing Status: Active Under Contract

    Price history

    DateEventPrice
    1/2/2021Listing removed$334,702$185/sqft
    Source: Keller Williams Realty Green Mountain Properties #4822573 Report a problem
    10/6/2020Pending sale$334,702$185/sqft
    Source: Keller Williams Realty Green Mountain Properties #4822573 Report a problem
    10/5/2020Sold$334,702$185/sqft
    Source: PrimeMLS #4822573 Report a problem
    8/14/2020Listed for sale$334,702+54.6%$185/sqft
    Source: KW Vermont #4822573 Report a problem
    6/23/2016Sold$216,500+1.9%$120/sqft
    Source: Public Record Report a problem
    9/30/2004Sold$212,500+25.1%$117/sqft
    Source: Public Record Report a problem
    1/11/2002Sold$169,900+41.6%$94/sqft
    Source: Public Record Report a problem
    3/7/1994Sold$120,000$66/sqft
    Source: Public Record Report a problem

    Public tax history

    YearProperty taxesTax assessment
    2024-- $342,700
    2023-- $342,700
    2022-- $342,700
    2021-- $342,700 +56.1%
    2020-- $219,600
    2019-- $219,600
    2018-- $219,600
    2017$5,850 +58.3%$219,600
    2016$3,695 $219,600 +9900%
    2015$3,695 $2,196
    2014$3,695 $2,196
    2013$3,695 $2,196
    2012-- $2,196
    2011-- $2,196
    2010-- $2,196
    2009-- $2,196
    2008-- $2,196
    2007-- $2,196
    2006-- $2,196

    Find assessor info on the county website

    Neighborhood: 05408

    Nearby schools

    GreatSchools rating
    Schools provided by the listing agent
    • Elementary: Edmunds Elementary School
    • Middle: Edmunds Middle School
    • High: Burlington High School
    • District: Burlington School District

    Source: The MLS. This data may not be complete. We recommend contacting the local school district to confirm school assignments for this home.

    Get pre-qualified for a loan
    At Zillow Home Loans, we can pre-qualify you in as little as 5 minutes with no impact to your credit score.

    An equal housing lender. NMLS #10287.

    Sell for more on Zillow
    Get a Zillow Showcase℠ listing at no additional cost and you could sell for .
    $511,000
    2% more
    +$10,220
    With Zillow Showcase(estimated)
    $521,220