This quiet 2 Br 2 Ba New North End ranch has 1,460 SF of living space. Nicely sited on a .23 acre city lot, this home has a lovely private back yard. Extremely low-traffic street is safe for kids and all pedestrian traffic around the neighborhood. It has a private backyard with spring and summer flower gardens, a rustic screened porch for reading and relaxing and large accessory room off the garage, currently a complete home gym, easily a full workshop or whatever meets your needs. Five minute walk to C.P. Smith Elementary and Hunt Middle School; short drive to the new Burlington High School. Five minutes to Hannaford, the best market in the area, and five minutes to Leddy Beach for sun and sand. Neighborhood trails are within a few minutes’ walk, including spots that look out over Lake Champlain and Adirondack sunsets. It is highly convenient to everyday amenities and quiet enough to hear the crickets all summer. This is the house for anyone who values peace, safety, and a great ease of daily living. You really need to experience this home!
Pending
Listed by: 802 Real Estate • Dana Basiliere
$425,000
47 Randy Lane, Burlington, VT 05408
2beds
1,460sqft
Ranch
Built in 1968
10,019 Square Feet Lot
$425,800 Zestimate®
$291/sqft
$-- HOA
What's special
Complete home gym
- 34 days
- 145
- 1
Zillow last checked:
Listing updated:
Listed by:
Dana Basiliere,
802 Real Estate 802-448-2860
Source: PrimeMLS,MLS#: 5108266
Facts & features
Interior
Bedrooms & bathrooms
- Bedrooms: 2
- Bathrooms: 2
- Full bathrooms: 2
Heating
- Natural Gas, Baseboard, Electric, Vented Gas Heater, Wall Furnace
Cooling
- None
Appliances
- Included: Dryer, Refrigerator, Washer, Electric Stove, Electric Water Heater
Features
- Flooring: Carpet, Hardwood, Tile
- Basement: Concrete Floor,Full,Interior Stairs,Sump Pump,Unfinished,Interior Entry
Interior area
- Total structure area: 2,324
- Total interior livable area: 1,460 sqft
- Finished area above ground: 1,460
- Finished area below ground: 0
Property
Parking
- Total spaces: 1
- Parking features: Paved, Attached
- Garage spaces: 1
Features
- Levels: One
- Stories: 1
- Frontage length: Road frontage: 80
Lot
- Size: 10,019 Square Feet
- Features: City Lot, Near Shopping, Neighborhood, Near School(s)
Details
- Parcel number: 11403511329
- Zoning description: RL
- Special conditions: Standard
Construction
Type & style
- Home type: SingleFamily
- Architectural style: Ranch
- Property subtype: Ranch
Materials
- Wood Frame, Vinyl Siding
- Foundation: Block
- Roof: Architectural Shingle
Condition
- New construction: No
- Year built: 1968
Utilities & green energy
- Electric: 150 Amp Service, Circuit Breakers
- Sewer: Public Sewer
- Utilities for property: Cable, Gas On-Site, T1 Available, Telephone at Site, Fiber Optic Internt Avail
Community & HOA
Location
- Region: Burlington
Financial & listing details
- Price per square foot: $291/sqft
- Tax assessed value: $388,700
- Annual tax amount: $8,457
- Date on market: 9/4/2026
- Listing terms: Cash,Conventional,FHA,VA Loan,VFHA
- Road surface type: Paved
Estimated market value
$425,800
$405,000 - $447,000
$2,734/mo
Price history
| Date | Event | Price |
|---|---|---|
| 10/8/2026 | Pending sale | $425,000$291/sqft |
Source:  PrimeMLS #5108266 Report a problem PrimeMLS #5108266 Report a problem | ||
| 9/4/2026 | Listed for sale | $425,000+6.5%$291/sqft |
Source: PrimeMLS #5108266 Report a problem | ||
| 1/10/2023 | Listing removed | -- |
Source: PrimeMLS #4930124 Report a problem | ||
| 10/23/2022 | Price change | $399,000-2.7%$273/sqft |
Source: PrimeMLS #4930124 Report a problem | ||
| 10/11/2022 | Price change | $410,000-4.2%$281/sqft |
Source: PrimeMLS #4930124 Report a problem | ||
| 9/17/2022 | Listed for sale | $428,000+133.9%$293/sqft |
Source: PrimeMLS #4930124 Report a problem | ||
| 2/11/2019 | Sold | $183,000-12.8%$125/sqft |
Source: PrimeMLS #4676762 Report a problem | ||
| 12/5/2018 | Pending sale | $209,900$144/sqft |
Source: CENTURY 21 Jack Associates #4676762 Report a problem | ||
| 10/24/2018 | Price change | $209,900-12.5%$144/sqft |
Source: CENTURY 21 Jack Associates #4676762 Report a problem | ||
| 5/1/2018 | Price change | $239,900-4%$164/sqft |
Source: CENTURY 21 Jack Associates #4676762 Report a problem | ||
| 2/21/2018 | Price change | $249,900-3.8%$171/sqft |
Source: CENTURY 21 Jack Associates #4676762 Report a problem | ||
| 2/14/2018 | Listed for sale | $259,900$178/sqft |
Source: C21 Jack Associates/S. Burlington #4676762 Report a problem | ||
Public tax history
| Year | Property taxes | Tax assessment |
|---|---|---|
| 2025 | $9,186 | $388,700 |
| 2024 | -- | $388,700 |
| 2023 | -- | $388,700 +15.1% |
| 2022 | -- | $337,600 +15.7% |
| 2021 | -- | $291,900 +52.3% |
| 2020 | -- | $191,700 +5.9% |
| 2019 | -- | $181,000 -24.6% |
| 2018 | -- | $240,100 |
| 2017 | $6,396 +183.1% | $240,100 +10.5% |
| 2016 | $2,259 | $217,200 +9900% |
| 2015 | $2,259 | $2,172 |
| 2014 | $2,259 | $2,172 |
| 2013 | $2,259 | $2,172 |
| 2012 | -- | $2,172 |
| 2011 | -- | $2,172 |
| 2010 | -- | $2,172 |
| 2009 | -- | $2,172 |
| 2008 | -- | $2,172 |
| 2007 | -- | $2,172 |
| 2006 | -- | $2,172 |
Find assessor info on the county website
Monthly payment
Est. payment
Payment breakdown
Explore the cost of this home by adjusting the details. Changes won't be saved.Climate risks
Neighborhood: 05408
Nearby schools
Schools provided by the listing agent
- Elementary: C. P. Smith School
- Middle: Lyman C. Hunt Middle School
- High: Burlington High School
- District: Burlington School District
Source: PrimeMLS. This data may not be complete. We recommend contacting the local school district to confirm school assignments for this home.
Similar homes
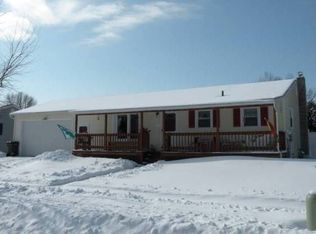
- $399,0004 bd1 ba1.2k sqft36 Plattsburg Avenue, Burlington, VT 05408Active
 MLS ID #5103691, Angelica Sprayregen. PrimeMLS
 - $475,0004 bd2 ba1.8k sqft88 Pleasant Avenue, Burlington, VT 05408Active
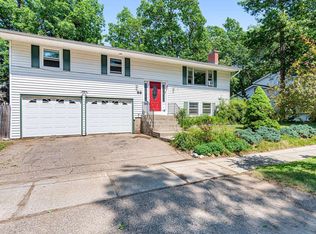 MLS ID #5101094, Carrie Paquette. PrimeMLS
 - $425,0004 bd2 ba2k sqft50 North Cove Road, Burlington, VT 05408Active
 MLS ID #5107191, Darcy Handy. PrimeMLS
 - $459,9003 bd3 ba1.8k sqft50 Temple, Burlington, VT 05408Active
 MLS ID #5105390, David Parsons. PrimeMLS
